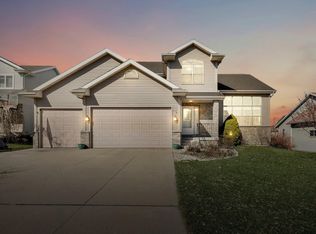
Beautiful and thoughtfully designed home walking distance to Sun Prairie schools, parks & churches, with over $15K in Seller Updates. This home offers a sought-after main floor primary suite featuring a tiled bathroom with separate tub and shower and a large walk-in closet. With two more bedrooms up, two bedrooms down, and full bathrooms on all three levels plus 1/2 bath on main, this home is designed for comfortable living. Fall in love with the vaulted living room with cozy gas FP, the additional office/flex room on the main, and the wood and tile floors throughout. Enjoy seamless indoor-outdoor living with walkout access to both a deck and concrete patio. The bright kitchen features SS appliances, ample prep space, and an eat-at breakfast bar. Main floor laundry and practical mudroom cubbies are convenient for everyday organization. The finished LL offers a huge rec room with a dry bar and 2 drink fridges - perfect for entertaining, hobbies, or movie nights. Don't miss this one!
Under contract
Price cut: $10.5K (7/1)
$539,000
1128 Virdon Dr, Sun Prairie, WI 53590
5beds
2,837sqft
Single Family Residence
Built in 1997
9,583 Square Feet Lot
$-- Zestimate®
$190/sqft
$-- HOA
What's special
- 28 days |
- 1,718 |
- 106 |
Zillow last checked:
Listing updated:
Listed by:
Sue Romens,
EXP Realty, LLC,
Rachel Romens,
EXP Realty, LLC
Source: SCWMLS,MLS#: 2025278
Facts & features
Interior
Bedrooms & bathrooms
- Bedrooms: 5
- Bathrooms: 4
- Full bathrooms: 3
- 1/2 bathrooms: 1
- Main level bathrooms: 2
Primary bedroom
- Level: Main
- Area: 221
- Dimensions: 17 x 13
Bedroom 2
- Level: Upper
- Area: 121
- Dimensions: 11 x 11
Bedroom 3
- Level: Upper
- Area: 121
- Dimensions: 11 x 11
Bedroom 4
- Level: Lower
- Area: 154
- Dimensions: 14 x 11
Bedroom 5
- Level: Lower
- Area: 156
- Dimensions: 13 x 12
Kitchen
- Features: Breakfast Bar, Pantry, Range/Oven, Refrigerator, Dishwasher, Microwave, Freezer, Disposal
- Level: Main
- Area: 143
- Dimensions: 13 x 11
Living room
- Level: Main
- Area: 255
- Dimensions: 17 x 15
Heating
- Forced Air
Cooling
- Central Air
Appliances
- Included: Washer, Dryer, Water Softener Included, Bar Fridge
- Laundry: Main Level
Features
- Walk-In Closet(s), Great room, Vaulted Ceiling(s), Jetted bathtub, At Least 1 tub, Ceiling Fan(s), Entrance Foyer, Primary Bath, Den/Office, Rec Room, Garage
- Windows: Low Emissivity Windows, Skylight(s)
- Basement: Full,Full Size Windows/Exposed,Finished,Sump Pump,Radon Mitigation System,Storage Space,Laundry hookups
- Number of fireplaces: 1
- Fireplace features: 1 fireplace, Gas
Interior area
- Total structure area: 2,837
- Total interior livable area: 2,837 sqft
- Finished area above ground: 1,811
Video & virtual tour
Property
Parking
- Total spaces: 2
- Parking features: 2 car, Attached, Garage Door Opener, Keyless Entry
- Attached garage spaces: 2
- Has uncovered spaces: Yes
Features
- Levels: Two
- Stories: 2
- Patio & porch: Deck, Patio, Front Porch
- Exterior features: Electronic pet containmnt
Lot
- Size: 9,583 Square Feet
Details
- Parcel number: 091036444368
- Zoning: RES
Construction
Type & style
- Home type: SingleFamily
- Architectural style: Contemporary,Other
- Property subtype: Single Family Residence
Materials
- Vinyl Siding, Brick
- Foundation: Poured concrete foundatn
Condition
- Year built: 1997
Utilities & green energy
- Sewer: Public Sewer
- Water: Public
Green energy
- Green verification: WI Energy Star Cert.
- Energy efficient items: Appliances
Community & HOA
Community
- Security: Carbon Monoxide Detector(s), Smoke Detector(s)
- Subdivision: Westwynde II
Location
- Region: Sun Prairie
Financial & listing details
- Price per square foot: $190/sqft
- Tax assessed value: $431,800
- Annual tax amount: $8,561
- Date on market: 6/8/2026
- Inclusions: Fridge/Freezer, Stove/Oven, Microwave, Dishwasher, Washer, Dryer, Water Softener, In-ground Electronic Pet Containment System, Built-In Basement Storage Shelving, 2 Water Heaters, 2 Beverage Fridges LL, Radon Mitigation System
- Exclusions: Seller's Personal Property
Estimated market value
Not available
Estimated sales range
Not available
$4,150/mo
Price history
| Date | Event | Price |
|---|---|---|
| 7/3/2026 | Pending sale | $539,000$190/sqft |
Source: eXp Realty #2025278 Report a problem | ||
| 7/3/2026 | Contingent | $539,000$190/sqft |
Source: SCWMLS #2025278 Report a problem | ||
| 7/1/2026 | Price change | $539,000-1.9%$190/sqft |
Source: SCWMLS #2025278 Report a problem | ||
| 6/10/2026 | Listed for sale | $549,500+49.5%$194/sqft |
Source: | ||
| 7/6/2020 | Sold | $367,500$130/sqft |
Source: Public Record Report a problem | ||
| 7/1/2020 | Pending sale | $367,500-3.1%$130/sqft |
Source: Inventure Realty Group, Inc #1880313 Report a problem | ||
| 6/4/2020 | Price change | $379,400-0.1%$134/sqft |
Source: Inventure Realty Group, Inc #1880313 Report a problem | ||
| 4/26/2020 | Price change | $379,900-0.8%$134/sqft |
Source: Inventure Realty Group, Inc #1880313 Report a problem | ||
| 3/29/2020 | Listed for sale | $383,000+38%$135/sqft |
Source: Inventure Realty Group, Inc #1880313 Report a problem | ||
| 5/26/2005 | Sold | $277,500$98/sqft |
Source: Public Record Report a problem | ||
Public tax history
| Year | Property taxes | Tax assessment |
|---|---|---|
| 2024 | $8,169 +10.1% | $431,800 |
| 2023 | $7,419 +2.5% | $431,800 +27.6% |
| 2022 | $7,237 +2% | $338,300 |
| 2021 | $7,093 -2.2% | $338,300 |
| 2020 | $7,255 +0% | $338,300 +4.4% |
| 2019 | $7,255 0% | $323,900 |
| 2018 | $7,255 +4.3% | $323,900 |
| 2017 | $6,954 +4.9% | $323,900 +15.8% |
| 2016 | $6,627 +3% | $279,800 |
| 2015 | $6,437 +0.5% | $279,800 +1.2% |
| 2014 | $6,408 -1.6% | $276,600 |
| 2013 | $6,510 +2.4% | $276,600 +0.3% |
| 2012 | $6,360 +2.3% | $275,800 |
| 2011 | $6,216 | $275,800 -2.4% |
| 2010 | $6,216 +1% | $282,700 |
| 2009 | $6,153 +6.7% | $282,700 -1% |
| 2008 | $5,769 +1.3% | $285,600 |
| 2007 | $5,694 +2.9% | $285,600 |
| 2006 | $5,535 -8% | $285,600 +4.2% |
| 2005 | $6,013 | $274,200 |
| 2004 | $6,013 +2.2% | $274,200 +6% |
| 2003 | $5,883 +16% | $258,600 +12.2% |
| 2002 | $5,072 +4.3% | $230,400 +22% |
| 2001 | $4,862 +3.5% | $188,800 |
| 2000 | $4,699 | $188,800 |
Find assessor info on the county website
Monthly payment
Est. payment$--/mo
Payment breakdown
Explore the cost of this home by adjusting the details. Changes won't be saved.All calculations are estimates and provided by Zillow, Inc. for informational purposes only. Actual amounts may vary.
HOA fees may include property taxes on listings classified as Co-Ops. Contact the listing agent and/or owner for fee details.
Mortgage interest rates are dependent on a number of factors, including credit score, down payment, and repayment length. Interest rate data provided by Zillow Group Marketplace, Inc. as of 1/1/1970 from various mortgage lenders with which we have lead or other similar arrangements; the Estimated Payment is an average of those rates.
See how much you could borrow to make a competitive offer.
Climate risks
Neighborhood: 53590
Nearby schools
GreatSchools rating
- 7/10Royal Oaks Elementary SchoolGrades: PK-5Distance: 0.9 mi
- 3/10Prairie View Middle SchoolGrades: 6-8Distance: 0.8 mi
- 10/10Sun Prairie West HighGrades: 9-12Distance: 1.4 mi
Schools provided by the listing agent
- Elementary: Royal Oaks
- Middle: Prairie View
- High: Sun Prairie East
- District: Sun Prairie
Source: SCWMLS. This data may not be complete. We recommend contacting the local school district to confirm school assignments for this home.
A local agent can set up tours, give advice and negotiate with sellers.
- Wisconsin
- Dane County
- Sun Prairie
- 53590
- 1128 Virdon Dr