Welcome home to this beautifully maintained end-unit condo offering spacious living, privacy, and thoughtful updates throughout. The inviting primary suite features a private den, balcony, jetted tub, and separate shower, while expansive windows fill the home with natural light and overlook the surrounding green space. Enjoy your own private patio, perfect for entertaining, relaxing, or gathering around the fire at dusk. The finished lower level provides even more living space with a comfortable bedroom, spacious rec room, and full bath—ideal for guests, a home office, hobbies, or additional living space. Ample storage is also available throughout the home. Additional highlights include a private two-car garage and numerous recent updates, including new windows, doors, HVAC, water heater, water softener, roof, and gutters. Spacious, comfortable, and move-in ready, this exceptional end-unit condo offers the perfect combination of privacy, functionality, and convenience.
Offer-show
Price cut: $11.9K (10/28)
$363,000
1139 Liberty Blvd, Sun Prairie, WI 53590
3beds
2,300sqft
Townhouse
Built in 2009
-- sqft lot
$356,400 Zestimate®
$158/sqft
$275/mo HOA
What's special
- --
- on Zillow
- 255
- views
- 7
- saves
Zillow last checked:
Listing updated:
Listed by:
Garret Clemment,
MHB Real Estate,
Autumn Garrigan,
MHB Real Estate
Source: SCWMLS,MLS#: 2033123
Facts & features
Interior
Bedrooms & bathrooms
- Bedrooms: 3
- Bathrooms: 4
- Full bathrooms: 3
- 1/2 bathrooms: 1
- Main level bathrooms: 1
Primary bedroom
- Level: Upper
- Area: 210
- Dimensions: 15 x 14
Bedroom 2
- Level: Upper
- Area: 140
- Dimensions: 14 x 10
Bedroom 3
- Level: Lower
- Area: 110
- Dimensions: 10 x 11
Dining room
- Level: Main
- Area: 180
- Dimensions: 15 x 12
Kitchen
- Features: Breakfast Bar, Range/Oven, Refrigerator, Dishwasher, Microwave, Disposal
- Level: Main
- Area: 130
- Dimensions: 13 x 10
Living room
- Level: Main
- Area: 396
- Dimensions: 18 x 22
Heating
- Forced Air
Cooling
- Central Air
Appliances
- Included: Washer, Dryer, Water softener included
Features
- Walk-In Closet(s), Great room, Jetted bathtub, At Least 1 tub, Primary Bath, Bonus Room, Rec Room
- Basement: Full,Partially Finished,Sump Pump,8ft + Ceiling
- Number of fireplaces: 1
- Fireplace features: Gas, 1 fireplace
Interior area
- Total structure area: 2,300
- Total interior livable area: 2,300 sqft
- Finished area above ground: 1,839
Property
Parking
- Total spaces: 2
- Parking features: 2 car Garage
- Garage spaces: 2
Features
- Patio & porch: Deck/Balcony, Patio
- Exterior features: Private Entrance
Details
- Parcel number: 091131444062
- Zoning: Res
Construction
Type & style
- Home type: Townhouse
- Property subtype: Townhouse
Materials
- Vinyl Siding
Condition
- Year built: 2009
Utilities & green energy
- Sewer: Public Sewer
- Water: Public
- Utilities for property: Cable/Satellite Available
Community & HOA
Community
- Features: Common Green Space
HOA
- Has HOA: Yes
- Services included: Snow Removal, Common area maintenance, Common area insurance, Reserve fund
- HOA fee: $275 monthly
Location
- Region: Sun Prairie
Financial & listing details
- Price per square foot: $158/sqft
- Tax assessed value: $321,300
- Annual tax amount: $6,322
- Date on market: 9/21/2026
- Inclusions: Kitchen refrigerator, range/oven, microwave, dishwasher, washer, dryer
- Exclusions: Sellers personal property
Estimated market value
$356,400
$339,000 - $374,000
$2,814/mo
Price history
| Date | Event | Price |
|---|---|---|
| 10/28/2026 | Price change | $363,000-3.2%$158/sqft |
Source: SCWMLS #2033123 Report a problem | ||
| 9/21/2026 | Listed for sale | $374,900+64.8%$163/sqft |
Source: SCWMLS #2033123 Report a problem | ||
| 8/16/2018 | Sold | $227,500+1.2%$99/sqft |
Source: Public Record Report a problem | ||
| 7/1/2018 | Pending sale | $224,900$98/sqft |
Source: Madison Pro Realty #1832440 Report a problem | ||
| 6/4/2018 | Listed for sale | $224,900+18.4%$98/sqft |
Source: Madison Pro Realty #1832440 Report a problem | ||
| 8/3/2016 | Sold | $190,000+27.9%$83/sqft |
Source: Public Record Report a problem | ||
| 6/10/2009 | Sold | $148,500-29.3%$65/sqft |
Source: Public Record Report a problem | ||
| 1/18/2009 | Listed for sale | $209,900$91/sqft |
Source: RE/MAX Preferred #1545601 Report a problem | ||
Public tax history
| Year | Property taxes | Tax assessment |
|---|---|---|
| 2025 | $6,322 +4.9% | $321,300 |
| 2024 | $6,024 +10.4% | $321,300 |
| 2023 | $5,455 +3.6% | $321,300 +28.9% |
| 2022 | $5,266 +2.2% | $249,200 |
| 2021 | $5,153 +3.1% | $249,200 +5.7% |
| 2020 | $4,998 +16% | $235,700 +20.7% |
| 2019 | $4,308 +0% | $195,300 |
| 2018 | $4,308 +0.3% | $195,300 |
| 2017 | $4,296 +0.1% | $195,300 +10.7% |
| 2016 | $4,291 +3.3% | $176,400 |
| 2015 | $4,154 +20.4% | $176,400 +21.6% |
| 2014 | $3,450 -6.7% | $145,100 |
| 2013 | $3,699 +2.2% | $145,100 -6.3% |
| 2012 | $3,618 -13.5% | $154,800 |
| 2011 | $4,182 | $154,800 -17.5% |
| 2010 | $4,182 -8.9% | $187,600 -9.9% |
| 2009 | $4,589 -2.9% | $208,200 -9.6% |
| 2008 | $4,728 +7% | $230,300 +6% |
| 2007 | $4,419 +418.5% | $217,300 +400.7% |
| 2006 | $852 | $43,400 |
Find assessor info on the county website
Monthly payment
Est. payment
Payment breakdown
Explore the cost of this home by adjusting the details. Changes won't be saved.Climate risks
Neighborhood: 53590
Nearby schools
Schools provided by the listing agent
- Elementary: Bird
- Middle: Patrick Marsh
- High: Sun Prairie West
- District: Sun Prairie
Source: SCWMLS. This data may not be complete. We recommend contacting the local school district to confirm school assignments for this home.
- $324,9003 bd3 ba2.2k sqft1155 Liberty Blvd UNIT 34, Sun Prairie, WI 53590Sold

- $313,3002 bd2 ba1.7k sqft1173 Liberty Blvd #30, Sun Prairie, WI 53590Off Market

- $320,2002 bd3 ba1.6k sqft1113 Liberty Blvd #4, Sun Prairie, WI 53590Off Market
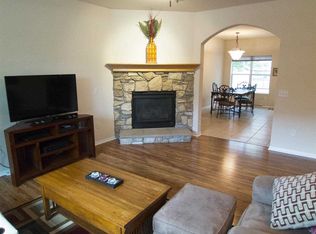
- $369,9002 bd3 ba2.2k sqft1213 Liberty Blvd, Sun Prairie, WI 53590Sold

Similar homes
- $374,5003 bd4 ba2.5k sqft1226 School St, Sun Prairie, WI 53590For Sale
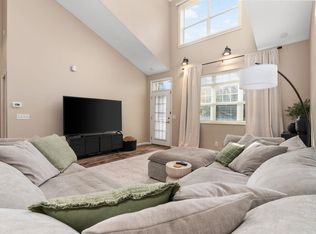 MLS ID #2034818, Anne Baranski. SCWMLS
- $339,0003 bd3 ba2.1k sqft972 Stonehaven Dr, Sun Prairie, WI 53590For Sale
 MLS ID #2035404, Kaitlin Solomon. SCWMLS
- $335,0003 bd3 ba1.9k sqft1086 Stonewood Xing, Sun Prairie, WI 53590For Sale
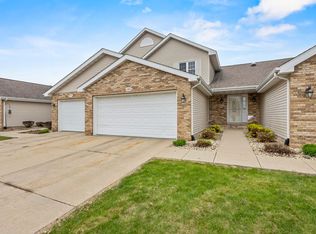 MLS ID #2022633, Carol Skivington. SCWMLS
- $310,0002 bd2 ba1.3k sqft974 Chandler Ln, Sun Prairie, WI 53590For Sale
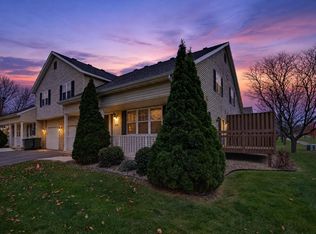 MLS ID #2036611, Tierra Johnson. SCWMLS
