Delightful 1953 ranch home on a tree-lined street near downtown Sun Prairie. Spanning 1,653 finished sq ft, this layout blends enduring character with modern updates. The main level greets you with beautiful wood flooring flowing through a light-filled, expansive living room. An efficient eat-in kitchen anchors the home, fully equipped with a designated pantry and solid-surface countertops. Three comfortable bedrooms provide peaceful retreats, including a primary suite with spacious dual closets. Maximize your space in the partially finished lower level, showcasing a versatile family room alongside excellent storage. Outside, the low maintenance 0.14-acre lot features paved sidewalks and an oversized 2-car detached garage perfect for a workshop or storage. Enjoy immediate access to vibrant local dining, boutique shopping, and community amenities just moments away.
Active
$350,000
214 Union St, Sun Prairie, WI 53590
3beds
1,653sqft
Single Family Residence
Built in 1953
6,098 Square Feet Lot
$349,000 Zestimate®
$212/sqft
$-- HOA
What's special
- --
- on Zillow
- 993
- views
- 77
- saves
Zillow last checked:
Listing updated:
Listed by:
Jamison Davis,
Stark Company, REALTORS
Source: SCWMLS,MLS#: 2033704
Facts & features
Interior
Bedrooms & bathrooms
- Bedrooms: 3
- Bathrooms: 2
- Full bathrooms: 1
- 1/2 bathrooms: 1
- Main level bathrooms: 1
Primary bedroom
- Level: Main
- Area: 156
- Dimensions: 13 x 12
Bedroom 2
- Level: Main
- Area: 110
- Dimensions: 11 x 10
Bedroom 3
- Level: Main
- Area: 110
- Dimensions: 11 x 10
Kitchen
- Features: Pantry, Range/Oven, Refrigerator, Dishwasher, Microwave, Disposal
- Level: Main
- Area: 176
- Dimensions: 16 x 11
Living room
- Level: Main
- Area: 208
- Dimensions: 16 x 13
Heating
- Forced Air
Cooling
- Central Air
Appliances
- Included: Washer, Dryer, Water Softener Included
- Laundry: Lower Level
Features
- At Least 1 tub, Den/Office, Rec Room
- Basement: Full,Finished,Sump Pump
- Has fireplace: No
Interior area
- Total structure area: 1,653
- Total interior livable area: 1,653 sqft
- Finished area above ground: 1,080
Property
Parking
- Total spaces: 2
- Parking features: 2 car, Detached
- Garage spaces: 2
- Has uncovered spaces: Yes
Features
- Levels: One
- Stories: 1
Lot
- Size: 6,098 Square Feet
- Features: Sidewalk
Details
- Parcel number: 081105304540
- Zoning: Res
Construction
Type & style
- Home type: SingleFamily
- Architectural style: Ranch
- Property subtype: Single Family Residence
Materials
- Aluminum Siding
Condition
- Year built: 1953
Utilities & green energy
- Sewer: Public Sewer
- Water: Public
Community & HOA
Community
- Subdivision: Country Club Addition
Location
- Region: Sun Prairie
Financial & listing details
- Price per square foot: $212/sqft
- Tax assessed value: $335,300
- Annual tax amount: $5,419
- Date on market: 11/5/2026
- Inclusions: Dishwasher, garbage disposal, range/oven, refrigerator/freezer, washer and dryer
- Exclusions: Sellers personal items
Estimated market value
$349,000
$332,000 - $366,000
$2,453/mo
Price history
| Date | Event | Price |
|---|---|---|
| 11/5/2026 | Listed for sale | $350,000+100%$212/sqft |
Source: SCWMLS #2033704 Report a problem | ||
| 8/31/2015 | Sold | $175,000+3%$106/sqft |
Source: SCWMLS #1751120 Report a problem | ||
| 6/30/2015 | Listed for sale | $169,900+15.2%$103/sqft |
Source: Stark Company, REALTORS #1751120 Report a problem | ||
| 3/25/2013 | Sold | $147,500$89/sqft |
Source: Public Record Report a problem | ||
| 2/5/2013 | Listed for sale | $147,500$89/sqft |
Source: Stark Company Realtors #1674897 Report a problem | ||
Public tax history
| Year | Property taxes | Tax assessment |
|---|---|---|
| 2025 | $5,232 +5.1% | $267,500 |
| 2024 | $4,980 +10.7% | $267,500 |
| 2023 | $4,499 +3.5% | $267,500 +28.9% |
| 2022 | $4,346 +2.3% | $207,600 |
| 2021 | $4,247 -3% | $207,600 |
| 2020 | $4,379 +13.9% | $207,600 +18.6% |
| 2019 | $3,843 +0% | $175,000 |
| 2018 | $3,843 +3.6% | $175,000 |
| 2017 | $3,709 +1.8% | $175,000 +12.1% |
| 2016 | $3,645 +5.4% | $156,100 +2.4% |
| 2015 | $3,460 +1.9% | $152,400 +2.5% |
| 2014 | $3,394 -1.1% | $148,700 |
| 2013 | $3,431 +2.4% | $148,700 +0.2% |
| 2012 | $3,349 -3.4% | $148,400 |
| 2011 | $3,466 | $148,400 -7.5% |
| 2010 | $3,466 +0.8% | $160,500 |
| 2009 | $3,439 +4.2% | $160,500 -3% |
| 2008 | $3,301 +0.9% | $165,400 |
| 2007 | $3,272 +3% | $165,400 |
| 2006 | $3,175 +15.3% | $165,400 +30.3% |
| 2005 | $2,754 | $126,900 |
| 2004 | $2,754 +6.2% | $126,900 +10.1% |
| 2003 | $2,594 +3% | $115,300 |
| 2002 | $2,519 +4.5% | $115,300 +22% |
| 2001 | $2,412 +3.3% | $94,500 |
| 2000 | $2,334 | $94,500 |
Find assessor info on the county website
Monthly payment
Est. payment
Payment breakdown
Explore the cost of this home by adjusting the details. Changes won't be saved.Climate risks
Neighborhood: 53590
Nearby schools
Schools provided by the listing agent
- Elementary: Northside
- Middle: Central Heights
- High: Sun Prairie East
- District: Sun Prairie
Source: SCWMLS. This data may not be complete. We recommend contacting the local school district to confirm school assignments for this home.

Similar homes
- $359,0004 bd2 ba1.9k sqft311 Oak St, Sun Prairie, WI 53590For Sale
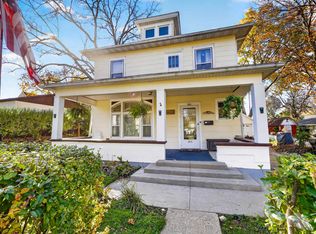 MLS ID #2036120, Joanne DelPizzo. SCWMLS
- $442,5003 bd2 ba2.1k sqft168 Hillcrest Cir, Sun Prairie, WI 53590For Sale
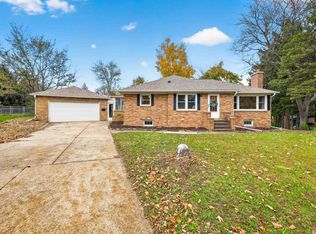 MLS ID #2035784, Britt L Topp. SCWMLS
- $375,0003 bd2 ba1.4k sqft755 Derby Dr, Sun Prairie, WI 53590For Sale
 MLS ID #2036181, Tom Weber. SCWMLS
- $374,9004 bd2 ba2.4k sqft419 W Elm STREET, Sun Prairie, WI 53590Active
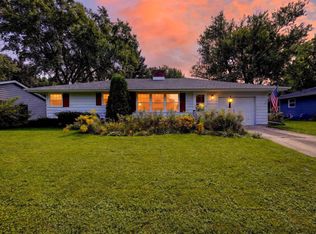 MLS ID #1980597, Matt Kornstedt. WIREX MLS
