Incredible Twin Home in Smith's Crossing! Situated perfectly w/ a huge side yard & no neighbors behind, this private SE facing home is filled w/ abundant light! Enjoy the wonderful open concept Green-Built Certified home w/ large windows, upgraded finishes, & spacious living room. Larger floor plan than others nearby w/ 1,630 above grade sq ft! Kitchen features gorgeous cabintry, granite island, SS appliances, & new pantry organization. Formal dining room leads you through the sliding door to the private patio perfect for a fall fire. Half bath & separate laundry room complete the main floor. 2nd floor features all 3 bedrooms. Primary bedroom boasts a tray ceiling for a spacious feel & fits a large king-size bed. Walk-in closet & ensuite bathroom w/ double sinks rounds out this perfect primary suite. Large basement is perfect for storage, hobbies, or adding more square feet someday. Great garage w/ extra storage space. You'll love the area w/ tons of walking trails & parks!
Active
$395,000
1102 Okeeffe Ave, Sun Prairie, WI 53590
3beds
1,630sqft
Half Duplex
Built in 2019
3,484 Square Feet Lot
$-- Zestimate®
$242/sqft
$21/mo HOA
What's special
- --
- on Zillow
- 1,020
- views
- 108
- saves
Zillow last checked:
Listing updated:
Listed by:
Asher Masino,
Lauer Realty Group, Inc.
Source: SCWMLS,MLS#: 2035501
Facts & features
Interior
Bedrooms & bathrooms
- Bedrooms: 3
- Bathrooms: 3
- Full bathrooms: 2
- 1/2 bathrooms: 1
- Main level bathrooms: 1
Primary bedroom
- Level: Upper
- Area: 210
- Dimensions: 15 x 14
Bedroom 2
- Level: Upper
- Area: 110
- Dimensions: 11 x 10
Bedroom 3
- Level: Upper
- Area: 110
- Dimensions: 11 x 10
Dining room
- Level: Main
- Area: 132
- Dimensions: 12 x 11
Kitchen
- Features: Breakfast Bar, Dishwasher, Disposal, Kitchen Island, Microwave, Range/Oven, Refrigerator
- Level: Main
- Area: 195
- Dimensions: 15 x 13
Living room
- Level: Main
- Area: 255
- Dimensions: 17 x 15
Heating
- Forced Air
Appliances
- Included: Washer, Dryer, Water Softener Included
Features
- Walk-In Closet(s)
- Windows: Low Emissivity Windows
- Basement: Full,Sump Pump,8'+ Ceiling
- Has fireplace: No
- Common walls with other units/homes: 1 Common Wall
Interior area
- Total structure area: 1,630
- Total interior livable area: 1,630 sqft
- Finished area above ground: 1,630
Video & virtual tour
Property
Parking
- Total spaces: 2
- Parking features: 2 car
- Garage spaces: 2
- Has uncovered spaces: Yes
Features
- Levels: Two
- Stories: 2
- Patio & porch: Patio
Lot
- Size: 3,484 Square Feet
- Features: Corner Lot
Details
- Parcel number: 081012449562
- Zoning: RESR2Z
Construction
Type & style
- Home type: SingleFamily
- Architectural style: Other
- Property subtype: Half Duplex
- Attached to another structure: Yes
Materials
- Vinyl Siding
Condition
- Year built: 2019
Details
- Builder name: Veridian
Utilities & green energy
- Sewer: Public Sewer
- Water: Public
- Utilities for property: Cable Available
Green energy
- Green verification: Green Building Cert.
Community & HOA
Community
- Subdivision: Smith's Crossing
HOA
- Has HOA: Yes
- HOA fee: $247 annually
Location
- Region: Sun Prairie
Financial & listing details
- Price per square foot: $242/sqft
- Tax assessed value: $405,400
- Annual tax amount: $6,701
- Date on market: 10/28/2026
- Inclusions: Range/Oven, Refrigerator, Dishwasher, Microwave, Disposal, Washer/Dryer, Water Softener, All Blinds
- Exclusions: All personal property of the Seller and/or tenant. Curtains and curtain rods.
Estimated market value
Not available
Estimated sales range
Not available
Not available
Price history
| Date | Event | Price |
|---|---|---|
| 10/28/2026 | Listed for sale | $395,000+49.1%$242/sqft |
Source: SCWMLS #2035501 Report a problem | ||
| 4/30/2020 | Sold | $265,000-1.8%$163/sqft |
Source: SCWMLS #1877957 Report a problem | ||
| 4/13/2020 | Pending sale | $269,900$166/sqft |
Source: Keller Williams Realty #1877957 Report a problem | ||
| 2/28/2020 | Listed for sale | $269,900+3.8%$166/sqft |
Source: Keller Williams Realty #1877957 Report a problem | ||
| 1/10/2020 | Sold | $259,900-1.9%$159/sqft |
Source: SCWMLS #1872387 Report a problem | ||
| 1/8/2020 | Pending sale | $264,900$163/sqft |
Source: Lori Droessler Real Estate, Inc. #1872387 Report a problem | ||
| 12/2/2019 | Price change | $264,900-1.9%$163/sqft |
Source: Lori Droessler Real Estate, Inc. #1872387 Report a problem | ||
| 11/12/2019 | Listed for sale | $269,900+3.8%$166/sqft |
Source: Lori Droessler Real Estate, Inc. #1872387 Report a problem | ||
| 3/15/2019 | Sold | $259,900$159/sqft |
Source: SCWMLS #1846638 Report a problem | ||
| 1/17/2019 | Pending sale | $259,900$159/sqft |
Source: Stark Company, REALTORS #1846638 Report a problem | ||
| 12/11/2018 | Listed for sale | $259,900$159/sqft |
Source: Stark Company, REALTORS #1846638 Report a problem | ||
Public tax history
| Year | Property taxes | Tax assessment |
|---|---|---|
| 2017 | $1,159 -4.2% | $53,200 +6% |
| 2016 | $1,210 +3.1% | $50,200 |
| 2015 | $1,173 +49817% | $50,200 +50100% |
| 2014 | $2 -99.8% | $100 -99.8% |
| 2013 | $1,088 +2.3% | $40,100 -10.9% |
| 2012 | $1,063 -8.4% | $45,000 |
| 2011 | $1,161 | $45,000 -12.8% |
| 2010 | $1,161 +1.3% | $51,600 |
| 2009 | $1,146 +8.2% | $51,600 |
| 2008 | $1,060 +1.9% | $51,600 |
| 2007 | $1,040 +714.7% | $51,600 +693.8% |
| 2006 | $128 | $6,500 |
Find assessor info on the county website
Monthly payment
Est. payment
Payment breakdown
Explore the cost of this home by adjusting the details. Changes won't be saved.Climate risks
Neighborhood: 53590
Nearby schools
Schools provided by the listing agent
- Elementary: Creekside
- Middle: Patrick Marsh
- High: Sun Prairie East
- District: Sun Prairie
Source: SCWMLS. This data may not be complete. We recommend contacting the local school district to confirm school assignments for this home.
Similar homes
- $440,0003 bd3 ba1.5k sqft1302 Blazingstar Ln, Sun Prairie, WI 53590For Sale
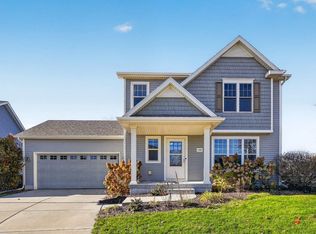 MLS ID #2035014, Matt W Kornstedt. SCWMLS
- $429,9003 bd3 ba1.5k sqft1236 Crane Mdw, Sun Prairie, WI 53590For Sale
 MLS ID #2036021, Ashley Jacobs. SCWMLS
- $389,9003 bd2 ba1.6k sqft1126 Sunfield St, Sun Prairie, WI 53590For Sale
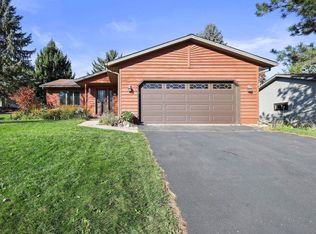 MLS ID #2035334, Dre Alexander. SCWMLS
- $399,0003 bd2 ba1.8k sqft1110 Sunfield St, Sun Prairie, WI 53590For Sale
 MLS ID #2033708, Chris Alexander. SCWMLS
