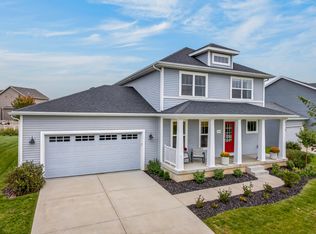
Welcome to this beautifully designed two-story home offering 4 bedrooms and 3.5 baths in Smith's Crossing! The gourmet kitchen features a center island with snack bar, granite countertops, subway tile backsplash and stainless steel appliances, flowing seamlessly into the spacious family room and dinette. Step outside to your private deck and enjoy peaceful views of the incredible green space beyond. The private primary suite offers a tray ceiling, walk-in closet and luxurious en suite bath. The exposed lower level adds even more living space with a fourth bedroom, full bathroom and generous rec room - perfect for guests or hobbies. Close to schools, parks, walking trails and shopping. Additional highlights include a convenient main-floor laundry, beautiful white trim and doors throughout, and a 2-car garage.
Active
Price cut: $10K (9/25)
$520,000
1219 Crane Mdw, Sun Prairie, WI 53590
4beds
2,240sqft
Single Family Residence
Built in 2020
6,098 Square Feet Lot
$518,600 Zestimate®
$232/sqft
$21/mo HOA
What's special
Generous rec roomConvenient main-floor laundrySpacious family roomWalk-in closetGourmet kitchenLuxurious en suite bathTray ceiling
- --
- on Zillow
- 276
- views
- 20
- saves
Zillow last checked:
Listing updated:
Listed by:
Joe Armentrout,
Pinnacle Real Estate Group LLC
Source: SCWMLS,MLS#: 2030903
Facts & features
Interior
Bedrooms & bathrooms
- Bedrooms: 4
- Bathrooms: 4
- Full bathrooms: 3
- 1/2 bathrooms: 1
- Main level bathrooms: 1
Primary bedroom
- Level: Upper
- Area: 195
- Dimensions: 15 x 13
Bedroom 2
- Level: Upper
- Area: 110
- Dimensions: 11 x 10
Bedroom 3
- Level: Upper
- Area: 110
- Dimensions: 11 x 10
Bedroom 4
- Level: Lower
- Area: 108
- Dimensions: 12 x 9
Kitchen
- Features: Breakfast Bar, Kitchen Island, Range/Oven, Refrigerator, Dishwasher, Microwave, Disposal
- Level: Main
- Area: 196
- Dimensions: 14 x 14
Living room
- Level: Main
- Area: 240
- Dimensions: 16 x 15
Heating
- Forced Air
Cooling
- Central Air
Appliances
- Included: Washer, Dryer, Water Softener Included
- Laundry: Main Level
Features
- Walk-In Closet(s), At Least 1 tub, Rec Room
- Basement: Full,Full Size Windows/Exposed,Finished,Sump Pump,8'+ Ceiling,Radon Mitigation System
- Has fireplace: No
Interior area
- Total structure area: 2,240
- Total interior livable area: 2,240 sqft
- Finished area above ground: 1,660
Property
Parking
- Total spaces: 2
- Parking features: 2 car, Attached, Garage Door Opener
- Attached garage spaces: 2
- Has uncovered spaces: Yes
Features
- Levels: Two
- Stories: 2
- Patio & porch: Deck, Front Porch
Lot
- Size: 6,098 Square Feet
- Features: Sidewalk
Details
- Parcel number: 081012470102
- Zoning: Res
- Special conditions: Restrictions/Covenants
- Other equipment: Air cleaner
Construction
Type & style
- Home type: SingleFamily
- Architectural style: Prairie/Craftsman
- Property subtype: Single Family Residence
Materials
- Vinyl Siding
- Foundation: Poured concrete foundatn
Condition
- Year built: 2020
Utilities & green energy
- Sewer: Public Sewer
- Water: Public
- Utilities for property: Cable Available
Community & HOA
Community
- Subdivision: Smith's Crossing
HOA
- Has HOA: Yes
- HOA fee: $247 annually
Location
- Region: Sun Prairie
Financial & listing details
- Price per square foot: $232/sqft
- Tax assessed value: $511,400
- Annual tax amount: $9,307
- Date on market: 8/20/2026
- Inclusions: Refrigerator, range/oven, microwave, dishwasher, washer/dryer, water softener, all window coverings
- Exclusions: Seller's personal property, wine refrigerator
Estimated market value
$518,600
$493,000 - $545,000
$3,188/mo
Price history
| Date | Event | Price |
|---|---|---|
| 9/25/2026 | Price change | $520,000-1.9%$232/sqft |
Source: SCWMLS #2030903 Report a problem | ||
| 8/20/2026 | Listed for sale | $530,000+50.6%$237/sqft |
Source: SCWMLS #2030903 Report a problem | ||
| 1/7/2021 | Sold | $351,900$157/sqft |
Source: SCWMLS #1877220 Report a problem | ||
Public tax history
Tax history is unavailable.
Monthly payment
Est. payment
Payment breakdown
Explore the cost of this home by adjusting the details. Changes won't be saved.Climate risks
Neighborhood: 53590
Nearby schools
Schools provided by the listing agent
- Elementary: Creekside
- Middle: Patrick Marsh
- High: Sun Prairie East
- District: Sun Prairie
Source: SCWMLS. This data may not be complete. We recommend contacting the local school district to confirm school assignments for this home.


Similar homes
- $549,0004 bd3 ba2k sqft2434 Leopold Way, Sun Prairie, WI 53590For Sale
 MLS ID #2033429, Maya Elliott. SCWMLS
 - from $572,1004 bd3 ba2.4k sqftThe Margot Plan, Smith's Crossing McCoy Addition, Sun Prairie, WI 53590New Construction
 Veridian Homes
 - from $543,7004 bd3 ba2.1k sqftThe Hudson Plan, Smith's Crossing McCoy Addition, Sun Prairie, WI 53590New Construction
 Veridian Homes
 - $520,0004 bd4 ba2.4k sqft1398 Overlook Pass, Sun Prairie, WI 53590For Sale
 MLS ID #2030058, Sara White. SCWMLS
