Nestled on a wooded lot in desirable Smith’s Crossing, this beautiful home features a spacious living room with gas fireplace and a stunning kitchen with oversized island, farmhouse sink, stainless steel appliances, hood range, pantry, custom lighting, and wine/coffee bar. The dinette opens to the deck with natural gas hookup for grilling. A flexible office space and spacious primary suite with walk-in closet and ensuite bath add comfort and versatility. The laundry room offers custom cabinetry, bench, countertop, and sink. Enjoy a heated, insulated garage with hot and cold soft water for vehicle washing, third-car parking pad, and whole-home automatic Generac generator. Outdoor living shines with a large stamped concrete patio, fire pit, and stamped concrete landscape edging. The unfinished lower level offers excellent potential for additional bedrooms and a full bath. Conveniently located near parks, walking paths, shopping, schools, and entertainment!
Active
$599,900
2401 Jenny Wren Trl, Sun Prairie, WI 53590
3beds
2,004sqft
Single Family Residence
Built in 2017
10,454 Square Feet Lot
$602,000 Zestimate®
$299/sqft
$-- HOA
What's special
- --
- on Zillow
- 597
- views
- 48
- saves
Zillow last checked:
Listing updated:
Listed by:
Michael Weiss,
MHB Real Estate,
Autumn Garrigan,
MHB Real Estate
Source: SCWMLS,MLS#: 2034529
Facts & features
Interior
Bedrooms & bathrooms
- Bedrooms: 3
- Bathrooms: 2
- Full bathrooms: 2
- Main level bathrooms: 2
Primary bedroom
- Level: Main
- Area: 225
- Dimensions: 15 x 15
Bedroom 2
- Level: Main
- Area: 165
- Dimensions: 11 x 15
Bedroom 3
- Level: Main
- Area: 121
- Dimensions: 11 x 11
Kitchen
- Features: Breakfast Bar, Pantry, Kitchen Island, Range/Oven, Refrigerator, Dishwasher, Microwave, Disposal
- Level: Main
- Area: 182
- Dimensions: 14 x 13
Living room
- Level: Main
- Area: 256
- Dimensions: 16 x 16
Heating
- Forced Air
Cooling
- Central Air
Appliances
- Included: Washer, Dryer
- Laundry: Main Level
Features
- Walk-In Closet(s), At Least 1 tub, Primary Bath
- Basement: Full,Full Size Windows/Exposed,Sump Pump,Bath/Stubbed,Radon Mitigation System
- Number of fireplaces: 1
- Fireplace features: Gas, 1 fireplace
Interior area
- Total structure area: 2,004
- Total interior livable area: 2,004 sqft
- Finished area above ground: 2,004
Property
Parking
- Total spaces: 2
- Parking features: 2 car, Attached
- Attached garage spaces: 2
- Has uncovered spaces: Yes
Features
- Levels: One
- Stories: 1
- Patio & porch: Deck
Lot
- Size: 10,454 Square Feet
- Features: Sidewalk
Details
- Parcel number: 081012362412
- Zoning: Res
- Special conditions: Restrictions/Covenants
Construction
Type & style
- Home type: SingleFamily
- Architectural style: Ranch
- Property subtype: Single Family Residence
Materials
- Vinyl Siding, Stone
Condition
- Year built: 2017
Utilities & green energy
- Sewer: Public Sewer
- Water: Public
- Utilities for property: Cable Available
Community & HOA
Community
- Subdivision: Smiths Crossing
HOA
- Has HOA: Yes
Location
- Region: Sun Prairie
Financial & listing details
- Price per square foot: $299/sqft
- Tax assessed value: $575,400
- Annual tax amount: $10,232
- Date on market: 10/13/2026
- Inclusions: Kitchen refrigerator, range/oven, microwave, dishwasher, washer, dryer, Tv + Mounts (4total), Garage work bench +shelves
- Exclusions: Sellers personal property, garage power washer; Negotiable: Pool table
Estimated market value
$602,000
$572,000 - $632,000
$3,161/mo
Price history
| Date | Event | Price |
|---|---|---|
| 10/30/2026 | Listed for sale | $599,900+56.6%$299/sqft |
Source: SCWMLS #2034529 Report a problem | ||
| 5/20/2019 | Sold | $383,000-1.8%$191/sqft |
Source: Public Record Report a problem | ||
| 4/9/2019 | Price change | $389,900-2.2%$195/sqft |
Source: Stark Company, REALTORS #1850177 Report a problem | ||
| 4/3/2019 | Price change | $398,500-0.4%$199/sqft |
Source: Stark Company, REALTORS #1850177 Report a problem | ||
| 3/19/2019 | Price change | $399,900-2.4%$200/sqft |
Source: Stark Company, REALTORS #1850177 Report a problem | ||
| 3/12/2019 | Price change | $409,900-1.2%$205/sqft |
Source: Stark Company, REALTORS #1850177 Report a problem | ||
| 2/27/2019 | Listed for sale | $414,900+11.9%$207/sqft |
Source: Stark Company, REALTORS #1850177 Report a problem | ||
| 7/6/2017 | Sold | $370,800$185/sqft |
Source: Public Record Report a problem | ||
| 11/8/2016 | Listing removed | -- |
Source: Veridian Homes Report a problem | ||
| 10/11/2016 | Listed for sale | -- |
Source: Veridian Homes Report a problem | ||
Public tax history
| Year | Property taxes | Tax assessment |
|---|---|---|
| 2025 | $10,232 +4.7% | $514,300 |
| 2024 | $9,770 +6% | $514,300 |
| 2023 | $9,215 +6.4% | $514,300 +32% |
| 2022 | $8,665 +1.7% | $389,600 |
| 2021 | $8,519 -1% | $389,600 |
| 2020 | $8,606 +3.3% | $389,600 +7.7% |
| 2019 | $8,328 +0% | $361,800 |
| 2018 | $8,328 +474.4% | $361,800 +494.1% |
| 2017 | $1,450 +16.8% | $60,900 +18.3% |
| 2016 | $1,241 +832% | $51,500 +803.5% |
| 2015 | $133 -0.8% | $5,700 |
| 2014 | $134 -13.2% | $5,700 |
| 2013 | $155 +2.3% | $5,700 -10.9% |
| 2012 | $151 -6.6% | $6,400 |
| 2011 | $162 | $6,400 -11.1% |
| 2010 | $162 +1.3% | $7,200 |
| 2009 | $160 +8.2% | $7,200 |
| 2008 | $148 +1.9% | $7,200 |
| 2007 | $145 +2.6% | $7,200 |
| 2006 | $141 | $7,200 |
Find assessor info on the county website
Monthly payment
Est. payment
Payment breakdown
Explore the cost of this home by adjusting the details. Changes won't be saved.Climate risks
Neighborhood: 53590
Nearby schools
Schools provided by the listing agent
- Elementary: Creekside
- Middle: Central Heights
- High: Sun Prairie East
- District: Sun Prairie
Source: SCWMLS. This data may not be complete. We recommend contacting the local school district to confirm school assignments for this home.
- $545,4003 bd2 ba1.7k sqft2411 Jenny Wren Trl, Sun Prairie, WI 53590Off Market
- $568,8004 bd3 ba2.5k sqft2371 Jenny Wren Trl, Sun Prairie, WI 53590Off Market
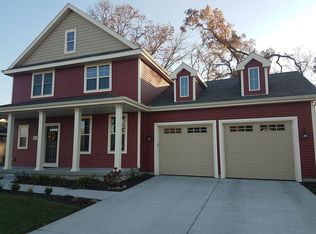
- $637,5004 bd3 ba2.7k sqft1198 Gracing Oaks Ln, Sun Prairie, WI 53590Sold

- $503,4003 bd3 ba-- sqft2382 Jenny Wren Trl, Sun Prairie, WI 53590Off Market
Similar homes
- $489,0004 bd3 ba2.1k sqft102 Kelvington Dr, Sun Prairie, WI 53590For Sale
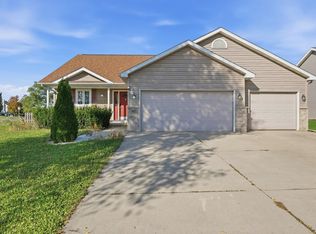 MLS ID #2034687, Ashley Jacobs. SCWMLS
- $519,4003 bd3 ba2k sqft1236 Dolan DRIVE, Sun Prairie, WI 53590Active
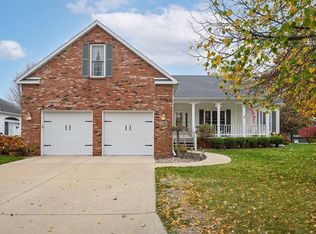 MLS ID #1987069, Tyler Meyer. WIREX MLS
- from $558,6004 bd3 ba2.4k sqftThe Atwood Plan, Smith's Crossing McCoy Addition, Sun Prairie, WI 53590New Construction
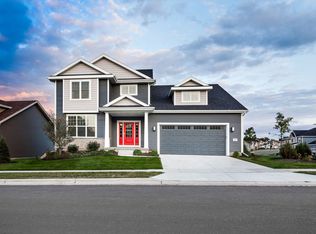 Veridian Homes
- from $598,6004 bd3 ba2.6k sqftThe Carmichael Plan, Smith's Crossing McCoy Addition, Sun Prairie, WI 53590New Construction
 Veridian Homes
