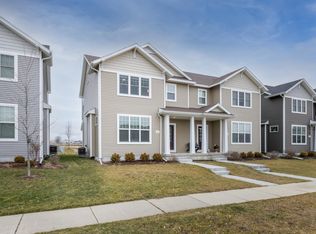
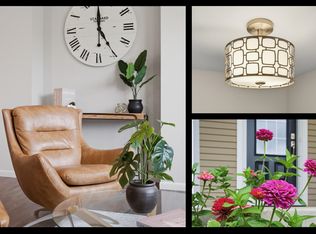
Welcome to 1082 O’Keeffe Avenue, offering 3 finished levels and an amazing Sun Prairie location within walking distance of Creekside. The bright, open-concept main level features 9-foot ceilings, recessed lighting, stylish modern ceiling fans and large windows that fill the space with natural light. The kitchen offers granite countertops, a tile backsplash, abundant cabinetry, stainless-steel appliances and an oversized island with seating. A sliding glass door opens to a spacious 10x20 patio with café lights and a fenced yard, an inviting outdoor retreat with no rear neighbors. Upstairs, the generous primary bedroom features a tray ceiling and large windows, along with two additional bedrooms. The finished lower level adds a spacious rec room, a separate flex room ideal for an office, gym or hobbies, and an exceptionally large walk-in storage closet. An inviting front porch and oversized garage complete this well-designed home near parks, shopping, dining and everyday conveniences.
Offer-show
Price increase: $9.1K (10/3)
$399,000
1082 Okeeffe Ave, Sun Prairie, WI 53590
3beds
1,885sqft
Half Duplex
Built in 2018
3,049 Square Feet Lot
$398,000 Zestimate®
$212/sqft
$21/mo HOA
What's special
- --
- on Zillow
- 508
- views
- 28
- saves
Zillow last checked:
Listing updated:
Listed by:
Christina Schmidt,
Real Broker LLC
Source: SCWMLS,MLS#: 2032545
Facts & features
Interior
Bedrooms & bathrooms
- Bedrooms: 3
- Bathrooms: 3
- Full bathrooms: 2
- 1/2 bathrooms: 1
- Main level bathrooms: 1
Primary bedroom
- Level: Upper
- Area: 140
- Dimensions: 14 x 10
Bedroom 2
- Level: Upper
- Area: 110
- Dimensions: 10 x 11
Bedroom 3
- Level: Upper
- Area: 132
- Dimensions: 12 x 11
Kitchen
- Features: Breakfast Bar, Pantry, Kitchen Island, Range/Oven, Refrigerator, Dishwasher, Microwave, Disposal
- Level: Main
- Area: 176
- Dimensions: 16 x 11
Living room
- Level: Main
- Area: 225
- Dimensions: 15 x 15
Heating
- Forced Air
Cooling
- Central Air
Appliances
- Included: Washer, Dryer, Water Softener Included
- Laundry: Main Level
Features
- Walk-In Closet(s), At Least 1 tub, Internet- Fiber available, Internet - 5G Installed, Ceiling Fan(s), Entrance Foyer, Primary Bath, Den/Office, Rec Room
- Windows: Low Emissivity Windows, Window Coverings
- Basement: Full,Finished,Sump Pump,Bath/Stubbed,Radon Mitigation System,Storage Space
- Has fireplace: No
- Common walls with other units/homes: 1 Common Wall
Interior area
- Total structure area: 1,885
- Total interior livable area: 1,885 sqft
- Finished area above ground: 1,478
Property
Parking
- Total spaces: 2
- Parking features: 2 car, Attached, Keyless Entry
- Attached garage spaces: 2
- Has uncovered spaces: Yes
Features
- Levels: Two
- Stories: 2
- Patio & porch: Patio, Front Porch
- Fencing: Fenced
Lot
- Size: 3,049 Square Feet
- Features: Near Public Transit, Sidewalk
Details
- Parcel number: 081012450192
- Zoning: Res
- Special conditions: Restrictions/Covenants
Construction
Type & style
- Home type: SingleFamily
- Architectural style: Prairie/Craftsman
- Property subtype: Half Duplex
- Attached to another structure: Yes
Materials
- Vinyl Siding
- Foundation: Poured concrete foundatn
Condition
- Year built: 2018
Details
- Builder name: Veridian
Utilities & green energy
- Sewer: Public Sewer
- Water: Public
- Utilities for property: Cable Available, Internet - DSL
Green energy
- Green verification: WI Energy Star Cert.
- Energy efficient items: Appliances
Community & HOA
Community
- Security: Smoke Detector(s)
- Subdivision: Smith's Crossing
HOA
- Has HOA: Yes
- HOA fee: $247 annually
Location
- Region: Sun Prairie
Financial & listing details
- Price per square foot: $212/sqft
- Tax assessed value: $399,900
- Annual tax amount: $6,626
- Date on market: 9/11/2026
- Inclusions: Refrigerator, Range, Microwave, Dishwasher, Window Coverings, Water Softener - owned, Washer, Dryer, Radon Mitigation System. Tool Bench, Garage Cabinets
- Exclusions: Sellers personal items.
Estimated market value
$398,000
$378,000 - $418,000
$2,826/mo
Price history
| Date | Event | Price |
|---|---|---|
| 10/3/2026 | Price change | $399,000+2.3%$212/sqft |
Source: SCWMLS #2032545 Report a problem | ||
| 9/11/2026 | Listed for sale | $389,900+33.1%$207/sqft |
Source: SCWMLS #2032545 Report a problem | ||
| 2/17/2020 | Sold | $293,000+10.5%$155/sqft |
Source: Public Record Report a problem | ||
| 2/27/2019 | Sold | $265,200$141/sqft |
Source: Public Record Report a problem | ||
Public tax history
| Year | Property taxes | Tax assessment |
|---|---|---|
| 2024 | $6,315 +10.4% | $336,300 |
| 2023 | $5,721 -2.7% | $336,300 +27.5% |
| 2022 | $5,883 +1.8% | $263,800 |
| 2021 | $5,780 -1% | $263,800 |
| 2020 | $5,838 | $263,800 +67.5% |
| 2019 | -- | $157,500 |
| 2018 | -- | -- |
Find assessor info on the county website
Monthly payment
Est. payment
Payment breakdown
Explore the cost of this home by adjusting the details. Changes won't be saved.Climate risks
Neighborhood: 53590
Nearby schools
Schools provided by the listing agent
- Elementary: Creekside
- Middle: Central Heights
- High: Sun Prairie East
- District: Sun Prairie
Source: SCWMLS. This data may not be complete. We recommend contacting the local school district to confirm school assignments for this home.

Similar homes
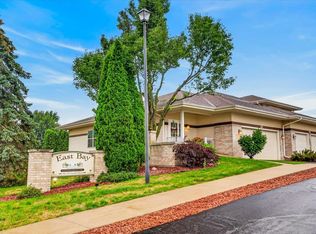
- $380,0003 bd3 ba2.1k sqft739 Clardell Dr, Sun Prairie, WI 53590For Sale
 MLS ID #2029270, Mikayla Elliott. SCWMLS
 - $437,9003 bd2 ba1.8k sqft713 Taft St, Sun Prairie, WI 53590For Sale
 MLS ID #2029271, Kim Streeter. SCWMLS
 - $399,9003 bd3 ba1.5k sqft5730 Tranquility Trl, Madison, WI 53718For Sale
 MLS ID #2031238, Justin Witkins. SCWMLS
 - $344,9003 bd3 ba1.8k sqft3069 Providence St, Sun Prairie, WI 53590For Sale
 MLS ID #2022769, Autumn Garrigan. SCWMLS
