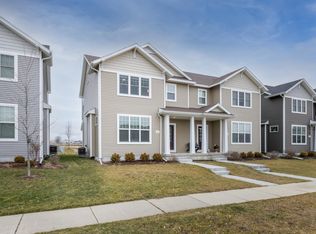
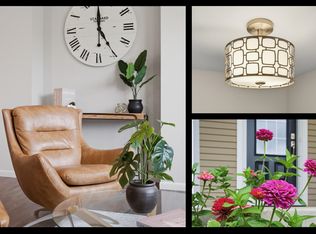
Abundant natural light, upscale finishes and room to spread out this end unit delivers on all three. With 9-foot ceilings and three levels of thoughtfully designed living space, the home feels bright and welcoming. The standout kitchen offers generous workspace and an open connection to the living and dining areas, making everyday living and gathering feel effortless. An oversized, deep garage with zero-step entry provides extra room for storage, bikes or hobbies. The finished lower level adds flexible space to unwind, work or play, with potential for a future fourth bathroom. Enjoy abundant afternoon and early evening sun on the oversized 10' x 20' patio, with plenty of room for grilling, dining and relaxing. Within walking distance of Creekside Elementary School, with nearby parks, walking paths and everyday conveniences.
Active
$399,900
1092 Okeeffe Ave, Sun Prairie, WI 53590
3beds
1,774sqft
Half Duplex
Built in 2019
3,920 Square Feet Lot
$399,100 Zestimate®
$225/sqft
$21/mo HOA
What's special
- --
- on Zillow
- 112
- views
- 3
- saves
Zillow last checked:
Listing updated:
Listed by:
Christina Schmidt,
Real Broker LLC
Source: SCWMLS,MLS#: 2034149
Facts & features
Interior
Bedrooms & bathrooms
- Bedrooms: 3
- Bathrooms: 3
- Full bathrooms: 2
- 1/2 bathrooms: 1
- Main level bathrooms: 1
Primary bedroom
- Level: Upper
- Area: 143
- Dimensions: 11 x 13
Bedroom 2
- Level: Upper
- Area: 120
- Dimensions: 12 x 10
Bedroom 3
- Level: Upper
- Area: 110
- Dimensions: 11 x 10
Family room
- Area: 221
- Dimensions: 17 x 13
Kitchen
- Features: Breakfast Bar, Dishwasher, Disposal, Kitchen Island, Microwave, Pantry, Range/Oven, Refrigerator
- Level: Main
- Area: 154
- Dimensions: 11 x 14
Living room
- Level: Main
- Area: 238
- Dimensions: 17 x 14
Heating
- Forced Air
Cooling
- Central Air
Appliances
- Included: Washer, Dryer, Water Softener Included
- Laundry: Main Level
Features
- Walk-In Closet(s), At Least 1 tub, Internet- Fiber available, Ceiling Fan(s), Entrance Foyer, Primary Bath
- Windows: Low Emissivity Windows, Window Coverings
- Basement: Full,Partially Finished,Sump Pump,8'+ Ceiling,Bath/Stubbed,Radon Mitigation System,Storage Space
- Has fireplace: No
- Common walls with other units/homes: 1 Common Wall
Interior area
- Total structure area: 1,774
- Total interior livable area: 1,774 sqft
- Finished area above ground: 1,478
Property
Parking
- Total spaces: 2
- Parking features: 2 car, Attached, Garage Door Opener, Keyless Entry
- Attached garage spaces: 2
- Has uncovered spaces: Yes
Features
- Levels: Two
- Stories: 2
- Patio & porch: Patio, Front Porch
Lot
- Size: 3,920 Square Feet
- Features: Near Public Transit, Corner Lot, Sidewalk
Details
- Parcel number: 081012450082
- Zoning: Res
- Special conditions: Restrictions/Covenants
Construction
Type & style
- Home type: SingleFamily
- Architectural style: Prairie/Craftsman
- Property subtype: Half Duplex
- Attached to another structure: Yes
Materials
- Vinyl Siding, Aluminum Siding
- Foundation: Poured concrete foundatn
Condition
- Year built: 2019
Details
- Builder name: Veridian
Utilities & green energy
- Sewer: Public Sewer
- Water: Public
- Utilities for property: Cable Available, Internet - DSL
Green energy
- Green verification: WI Energy Star Cert.
- Energy efficient items: Appliances
Community & HOA
Community
- Security: Smoke Detector(s)
- Subdivision: Smith's Crossing
HOA
- Has HOA: Yes
- HOA fee: $247 annually
Location
- Region: Sun Prairie
Financial & listing details
- Price per square foot: $225/sqft
- Tax assessed value: $404,100
- Annual tax amount: $6,981
- Date on market: 10/7/2026
- Inclusions: Refrigerator, Range, Microwave, Dishwasher, Window Coverings, Water Softener - owned, Washer, Dryer, Radon Mitigation System
- Exclusions: Sellers personal items and staging.
Estimated market value
$399,100
$379,000 - $419,000
$2,762/mo
Price history
| Date | Event | Price |
|---|---|---|
| 10/7/2026 | Listed for sale | $399,900+49.7%$225/sqft |
Source: SCWMLS #2034149 Report a problem | ||
| 11/1/2021 | Listing removed | -- |
Source: Zillow Rental Manager Report a problem | ||
| 9/23/2021 | Listed for rent | $2,295+4.6%$1/sqft |
Source: Zillow Rental Manager Report a problem | ||
| 3/1/2021 | Listing removed | -- |
Source: Owner Report a problem | ||
| 8/22/2020 | Listing removed | $2,195$1/sqft |
Source: Owner Report a problem | ||
| 8/18/2020 | Price change | $2,195-4.4%$1/sqft |
Source: Owner Report a problem | ||
| 7/27/2020 | Listed for rent | $2,295$1/sqft |
Source: Owner Report a problem | ||
| 2/22/2019 | Sold | $267,100$151/sqft |
Source: Public Record Report a problem | ||
Public tax history
| Year | Property taxes | Tax assessment |
|---|---|---|
| 2024 | $6,689 +9.3% | $340,200 |
| 2023 | $6,121 +3.6% | $340,200 +28.4% |
| 2022 | $5,907 +1.8% | $264,900 |
| 2021 | $5,804 -1% | $264,900 |
| 2020 | $5,862 | $264,900 +60.6% |
| 2019 | -- | $164,900 |
| 2018 | -- | -- |
Find assessor info on the county website
Monthly payment
Est. payment
Payment breakdown
Explore the cost of this home by adjusting the details. Changes won't be saved.Climate risks
Neighborhood: 53590
Nearby schools
Schools provided by the listing agent
- Elementary: Creekside
- Middle: Central Heights
- High: Sun Prairie East
- District: Sun Prairie
Source: SCWMLS. This data may not be complete. We recommend contacting the local school district to confirm school assignments for this home.

Similar homes
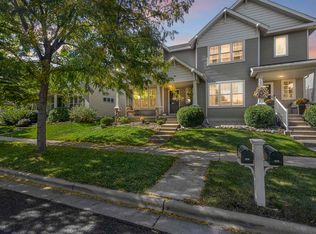
- $369,0003 bd3 ba1.5k sqft1474 Wild Iris St, Sun Prairie, WI 53590For Sale
 MLS ID #2034113, Samantha Moore. SCWMLS
 - $399,0003 bd2 ba1.3k sqft5688 S Bird St, Sun Prairie, WI 53590For Sale
 MLS ID #2033683, Autumn Dunn. SCWMLS
 - $399,0003 bd2 ba1.8k sqft1110 Sunfield St, Sun Prairie, WI 53590For Sale
 MLS ID #2033708, Chris Alexander. SCWMLS
 - $335,0003 bd2 ba1.7k sqft1727 Delaware Dr, Sun Prairie, WI 53590For Sale
 MLS ID #2033658, Autumn Rodell. SCWMLS
