Engineered for quiet and designed for comfort, this Veridian-built Emerson features a shared-wall system designed for privacy and quieter living. This 2019 Smith’s Crossing twin offers 3 bedrooms, 2.5 baths, 1,776 finished sq ft and three living levels. The bright main level has 9-foot ceilings, an open kitchen with oversized granite island, cabinetry and walk-in pantry, plus laundry and half bath. Updates include fresh paint, brand-new carpeting and a new upstairs bathroom vanity. The finished lower level offers flexible living space, plumbing for a future 4th bath and unfinished space for storage or expansion. Enjoy a covered front porch, fenced-in yard, oversized patio, no neighbors behind and stunning sunsets. The unusually large garage includes a 20x20 parking area plus extra space for storage, bikes, tools or hobbies. Walk to Creekside Elementary, parks and neighborhood paths.
Closed
$399,900
1042 Okeeffe Ave, Sun Prairie, WI 53590
3beds
1,776sqft
Half Duplex
Built in 2019
3,049 Square Feet Lot
$399,500 Zestimate®
$225/sqft
$2,837 Estimated rent
Home value
$399,500
$380,000 - $419,000
$2,837/mo
Zestimate® history
Owner options
List your home for rent
$2,837/mo
Rent Zestimate®
Find your next renter with Zillow Rental Manager. Plus, with online applications, you can quickly screen prospective tenants – for free.
$2,837/mo
Rent Zestimate®
Refinance and save
$3,122/mo
Est. payment
Refinancing to a lower rate could help reduce your monthly payments and save thousands over the life of the loan.
$3,122/mo
Est. payment
Explore your selling options
Work with a Zillow partner agent
Leverage their expertise and Zillow's premium Showcase listings to get your home seen by more buyers.
Get startedList with your own agent
Get your home in front of millions of buyers by listing it on Zillow.
Learn how to do itSell it yourself
Take full control of how buyers see your home on Zillow by listing For Sale by Owner (FSBO).
List your homeWhat's special
Zillow last checked:
Listing updated:
Listed by:
Christina Schmidt,
Real Broker LLC
Bought with:
The Greskelly Team
EXP Realty, LLC
Source: SCWMLS,MLS#: 2031573
Facts & features
Interior
Bedrooms & bathrooms
- Bedrooms: 3
- Bathrooms: 3
- Full bathrooms: 2
- 1/2 bathrooms: 1
- Main level bathrooms: 1
Primary bedroom
- Level: Upper
- Area: 154
- Dimensions: 11 x 14
Bedroom 2
- Level: Upper
- Area: 120
- Dimensions: 12 x 10
Bedroom 3
- Level: Upper
- Area: 110
- Dimensions: 11 x 10
Family room
- Area: 221
- Dimensions: 17 x 13
Kitchen
- Features: Breakfast Bar, Pantry, Kitchen Island, Range/Oven, Refrigerator, Dishwasher, Microwave, Disposal
- Level: Main
- Area: 154
- Dimensions: 11 x 14
Living room
- Level: Main
- Area: 238
- Dimensions: 17 x 14
Heating
- Forced Air
Cooling
- Central Air
Appliances
- Included: Washer, Dryer, Water Softener Included
- Laundry: Main Level
Features
- Walk-In Closet(s), At Least 1 tub, Internet- Fiber available, Ceiling Fan(s), Entrance Foyer, Primary Bath
- Windows: Low Emissivity Windows, Window Coverings
- Basement: Full,Partially Finished,Sump Pump,Bath/Stubbed,Radon Mitigation System,Storage Space
- Has fireplace: No
- Common walls with other units/homes: 1 Common Wall
Interior area
- Total structure area: 1,776
- Total interior livable area: 1,776 sqft
- Finished area above ground: 1,478
Property
Parking
- Total spaces: 2
- Parking features: 2 car, Attached, Garage Door Opener, Keyless Entry
- Attached garage spaces: 2
- Has uncovered spaces: Yes
Features
- Levels: Two
- Stories: 2
- Patio & porch: Patio, Front Porch
- Fencing: Fenced
Lot
- Size: 3,049 Square Feet
- Features: Near Public Transit, Sidewalk
Details
- Parcel number: 081012450412
- Zoning: Res
- Special conditions: Restrictions/Covenants
- Other equipment: Air cleaner
Construction
Type & style
- Home type: SingleFamily
- Architectural style: Prairie/Craftsman
- Property subtype: Half Duplex
- Attached to another structure: Yes
Materials
- Vinyl Siding
- Foundation: Poured concrete foundatn
Condition
- Year built: 2019
Details
- Builder name: Veridian Homes
Utilities & green energy
- Sewer: Public Sewer
- Water: Public
- Utilities for property: Cable Available
Green energy
- Green verification: Green Building Cert.
- Energy efficient items: Energy Assessment Avail., Low VOC Materials
Community & HOA
Community
- Security: Smoke Detector(s)
- Subdivision: Smith's Crossing
HOA
- Has HOA: Yes
- HOA fee: $247 annually
Location
- Region: Sun Prairie
Financial & listing details
- Price per square foot: $225/sqft
- Tax assessed value: $399,000
- Annual tax amount: $6,871
- Date on market: 8/28/2026
- Listing terms: Arms Length
- Inclusions: Refrigerator, Range, Microwave, Dishwasher, Window Coverings, Water Softener - owned, Radon Mitigation System, Washer, Dryer.
- Exclusions: Sellers personal items and staging.
Price history
| Date | Event | Price |
|---|---|---|
| 10/5/2026 | Sold | $399,900$225/sqft |
Source: SCWMLS #2031573 Report a problem | ||
| 8/28/2026 | Listed for sale | $399,900+51.5%$225/sqft |
Source: SCWMLS #2031573 Report a problem | ||
| 3/22/2019 | Sold | $263,900$149/sqft |
Source: Public Record Report a problem | ||
Public tax history
| Year | Property taxes | Tax assessment |
|---|---|---|
| 2024 | $6,584 +9.3% | $334,800 |
| 2023 | $6,025 +2.7% | $334,800 +27.2% |
| 2022 | $5,869 +1.8% | $263,200 |
| 2021 | $5,767 -1% | $263,200 |
| 2020 | $5,824 | $263,200 +138.8% |
| 2019 | -- | $110,200 |
| 2018 | -- | -- |
Find assessor info on the county website
Neighborhood: 53590
Nearby homes
- $393,7002 bd2 ba1.8k sqft1022 Okeeffe Ave, Sun Prairie, WI 53590Off Market
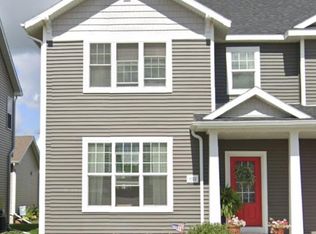
- $391,4003 bd2 ba1.8k sqft1062 Okeeffe Ave, Sun Prairie, WI 53590Off Market
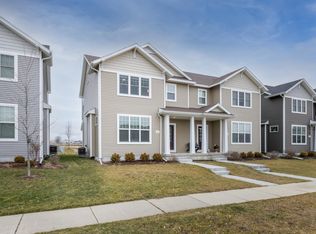
- $399,9003 bd3 ba1.7k sqft1002 Okeeffe Ave, Sun Prairie, WI 53590Sold

- $399,0003 bd3 ba1.8k sqft1082 Okeeffe Ave, Sun Prairie, WI 53590For Sale

- $399,9003 bd3 ba1.7k sqft1092 Okeeffe Ave, Sun Prairie, WI 53590For Sale
- $53,2003 bd3 ba1.6k sqft1102 Okeeffe Ave, Sun Prairie, WI 53590Off Market
- $391,800-- bd-- ba-- sqft1102 Okeeffe Ave, Sun Prairie, WI 53590Off Market
- $380,0003 bd3 ba1.6k sqft1104 Okeeffe Ave, Sun Prairie, WI 53590Sold
Nearby schools
GreatSchools rating
- 3/10Creekside Elementary SchoolGrades: PK-5Distance: 0.3 mi
- 3/10Prairie View Middle SchoolGrades: 6-8Distance: 1.2 mi
- 9/10Sun Prairie East High SchoolGrades: 9-12Distance: 2.1 mi
Schools provided by the listing agent
- Elementary: Creekside
- Middle: Central Heights
- High: Sun Prairie East
- District: Sun Prairie
Source: SCWMLS. This data may not be complete. We recommend contacting the local school district to confirm school assignments for this home.
Get a cash offer in 3 minutes
Find out how much your home could sell for in as little as 3 minutes with a no-obligation cash offer.
Estimated market value
$399,500
Get a cash offer in 3 minutes
Find out how much your home could sell for in as little as 3 minutes with a no-obligation cash offer.
Estimated market value
$399,500
- Wisconsin
- Dane County
- Sun Prairie
- 53590
- 1042 Okeeffe Ave
