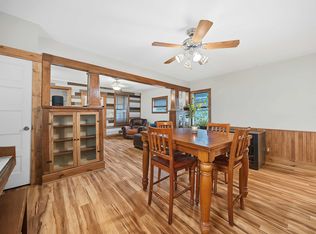
Location, location, location! Nestled between the Wisconsin River and Silver Lake, in a quiet neighborhood, on nearly an acre of land, sits this charming three bed, two bath, ranch. Living is easy, with everything on the main level. The full basement is blank canvas for additional living space or if you choose, leave it as is, for extra storage. Keep your vehicles, toys, and outdoor gear, safe and dry in the attached two car garage or in the 13x27 storage shed. Updates include new kitchen appliances and a Mr Cool heating/cooling unit. The water heater and furnace are only six years old and the roof is only eight years old. Portage is a lively community, located in close proximity to the Dells, Baraboo, and Madison. Single level homes, with attached garages on such large pieces of land don't pop up often. Check this one out, before it is gone.
Active
Price cut: $5K (11/17)
$287,000
129 River St, Portage, WI 53901
3beds
1,377sqft
Single Family Residence
Built in 1966
0.88 Acres Lot
$283,100 Zestimate®
$208/sqft
$-- HOA
What's special
- --
- on Zillow
- 796
- views
- 27
- saves
Zillow last checked:
Listing updated:
Listed by:
Jessica Schroeder,
Berkshire Hathaway HomeServices True Realty
Source: SCWMLS,MLS#: 2035474
Facts & features
Interior
Bedrooms & bathrooms
- Bedrooms: 3
- Bathrooms: 2
- Full bathrooms: 2
- Main level bathrooms: 2
Primary bedroom
- Level: Main
- Area: 182
- Dimensions: 14 x 13
Bedroom 2
- Level: Main
- Area: 132
- Dimensions: 12 x 11
Bedroom 3
- Level: Main
- Area: 132
- Dimensions: 12 x 11
Dining room
- Level: Main
- Area: 120
- Dimensions: 10 x 12
Kitchen
- Features: Breakfast Bar, Refrigerator, Dishwasher, Microwave, Disposal
- Level: Main
- Area: 90
- Dimensions: 10 x 9
Living room
- Level: Main
- Area: 312
- Dimensions: 24 x 13
Heating
- Radiant, Ductless
Cooling
- Wall Unit(s), Window Unit(s)
Appliances
- Included: Washer, Dryer
- Laundry: Main Level
Features
- At Least 1 tub, Exhaust Fan, Primary Bath
- Basement: Full,Bath/Stubbed,Daylight,Unfinished
- Number of fireplaces: 1
- Fireplace features: 1 fireplace, Wood Burning
Interior area
- Total structure area: 1,377
- Total interior livable area: 1,377 sqft
- Finished area above ground: 1,377
Property
Parking
- Total spaces: 2
- Parking features: 2 car, Attached, Garage Door Opener, Access to Basement, Keyless Entry
- Attached garage spaces: 2
- Has uncovered spaces: Yes
Features
- Levels: One
- Stories: 1
- Patio & porch: Front Porch, Porch, Enclosed
- Fencing: Fenced
Lot
- Size: 0.88 Acres
- Features: Sidewalk
Details
- Additional structures: Storage
- Parcel number: 2325.B
- Zoning: Res
Construction
Type & style
- Home type: SingleFamily
- Architectural style: Ranch
- Property subtype: Single Family Residence
Materials
- Vinyl Siding
Condition
- Year built: 1966
Utilities & green energy
- Sewer: Public Sewer
- Water: Public
- Utilities for property: Cable Available
Community & HOA
Community
- Security: Carbon Monoxide Detector(s), Smoke Detector(s)
- Subdivision: ASSR
Location
- Region: Portage
Financial & listing details
- Price per square foot: $208/sqft
- Tax assessed value: $247,100
- Annual tax amount: $4,895
- Date on market: 10/28/2026
- Inclusions: Refrigerator, Oven, Range, Dishwasher, Microwave, Washer and Dryer
- Exclusions: Seller's personal property
Estimated market value
$283,100
$269,000 - $297,000
$2,015/mo
Price history
| Date | Event | Price |
|---|---|---|
| 11/17/2026 | Price change | $287,000-1.7%$208/sqft |
Source: SCWMLS #2035474 Report a problem | ||
| 11/8/2026 | Price change | $292,000-2.7%$212/sqft |
Source: SCWMLS #2035474 Report a problem | ||
| 11/1/2026 | Price change | $300,000-6.3%$218/sqft |
Source: SCWMLS #2035474 Report a problem | ||
| 10/28/2026 | Listed for sale | $320,000+85.7%$232/sqft |
Source: SCWMLS #2035474 Report a problem | ||
| 6/16/2020 | Sold | $172,300+1.4%$125/sqft |
Source: Public Record Report a problem | ||
| 6/9/2020 | Pending sale | $170,000$123/sqft |
Source: 88 Realty, LLC #1881113 Report a problem | ||
| 5/4/2020 | Price change | $170,000-2.9%$123/sqft |
Source: 88 Realty, LLC #1881113 Report a problem | ||
| 4/26/2020 | Price change | $175,000-2.7%$127/sqft |
Source: 88 Realty, LLC #1881113 Report a problem | ||
| 4/12/2020 | Listed for sale | $179,900$131/sqft |
Source: 88 Realty, LLC #1881113 Report a problem | ||
Public tax history
| Year | Property taxes | Tax assessment |
|---|---|---|
| 2025 | $4,895 +1.9% | $247,100 |
| 2024 | $4,805 +32.2% | $247,100 +12.7% |
| 2023 | $3,634 +0% | $219,200 +9.7% |
| 2022 | $3,632 +1.4% | $199,800 +16% |
| 2021 | $3,581 -1.9% | $172,300 -0.7% |
| 2020 | $3,652 -22.4% | $173,500 +1.1% |
| 2019 | $4,706 +2.4% | $171,600 +3.5% |
| 2018 | $4,596 +3.9% | $165,800 +10.9% |
| 2017 | $4,423 +38.8% | $149,500 +5.2% |
| 2016 | $3,188 -3.3% | $142,100 +1.5% |
| 2015 | $3,296 +4.2% | $140,000 +4.3% |
| 2014 | $3,165 -1.2% | $134,200 +0.5% |
| 2013 | $3,205 +0.5% | $133,500 -1% |
| 2012 | $3,188 -3.4% | $134,900 -10.6% |
| 2010 | $3,301 | $150,900 -4.6% |
| 2009 | -- | $158,100 -1.8% |
| 2008 | -- | $161,000 |
Find assessor info on the county website
Monthly payment
Est. payment
Payment breakdown
Explore the cost of this home by adjusting the details. Changes won't be saved.Climate risks
Neighborhood: 53901
Nearby schools
Schools provided by the listing agent
- Elementary: Muir
- Middle: Wayne Bartels
- High: Portage
- District: Portage
Source: SCWMLS. This data may not be complete. We recommend contacting the local school district to confirm school assignments for this home.


Similar homes
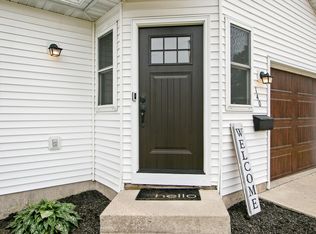
- $319,0004 bd2 ba2k sqft1024 W Wisconsin St, Portage, WI 53901For Sale
 MLS ID #2035699, Jenny Lynn. SCWMLS
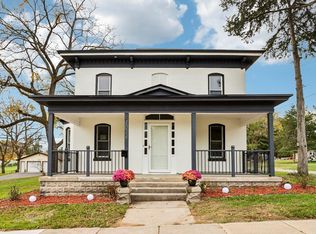
- $210,0004 bd2 ba1.8k sqft312 W Emmett St, Portage, WI 53901For Sale
 MLS ID #2036356, Svetlana Cooley. SCWMLS
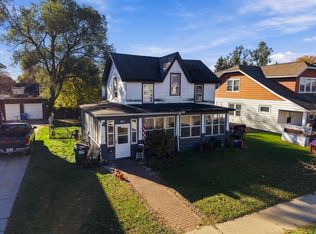
- $235,9993 bd2 ba1.1k sqft112 W Howard St, Portage, WI 53901For Sale
 MLS ID #2036191, Jonathan Gaspero. SCWMLS
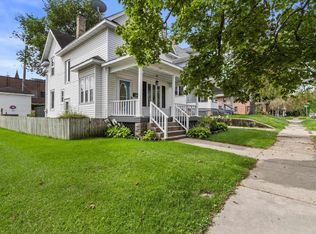
- $257,0002 bd2 ba1.3k sqft427 E Cook St, Portage, WI 53901For Sale
 MLS ID #2035196, Dan Chin Homes Team. SCWMLS
