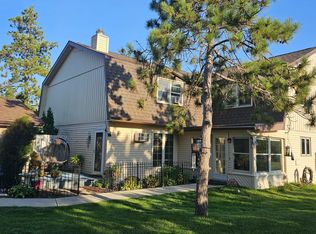
Welcome to Saddle Ridge, one of the area's most sought-after condominium communities offering golf course living, recreational amenities, and a carefree lifestyle. This beautifully situated 2-bedroom, 1.5-bath condo features new carpet, a spacious living room with fireplace, large bedrooms, and an inviting screened porch entry overlooking peaceful greenspace with uncommon privacy. The full basement provides abundant storage and excellent potential for additional finished living space. Enjoy the convenience of low-maintenance living with access to the Saddle Ridge Golf Course, marina on Swan Lake, pickleball, tennis, bocce ball, parks, and community gathering areas. Perfectly located near Portage, shopping, dining, healthcare, and I-39, this home offers the ideal combination of comfort, recreation, and Wisconsin lifestyle living.
Active
Price cut: $10K (9/8)
$239,900
111 Saddle Rdg, Portage, WI 53901
2beds
1,288sqft
Townhouse
Built in 1978
-- sqft lot
$234,200 Zestimate®
$186/sqft
$307/mo HOA
What's special
- --
- on Zillow
- 214
- views
- 14
- saves
Zillow last checked:
Listing updated:
Listed by:
Craig Schreiber,
Century 21 Affiliated
Source: SCWMLS,MLS#: 2030126
Facts & features
Interior
Bedrooms & bathrooms
- Bedrooms: 2
- Bathrooms: 2
- Full bathrooms: 1
- 1/2 bathrooms: 1
Primary bedroom
- Level: Upper
- Area: 252
- Dimensions: 14 x 18
Bedroom 2
- Level: Upper
- Area: 208
- Dimensions: 13 x 16
Dining room
- Level: Main
- Area: 110
- Dimensions: 10 x 11
Kitchen
- Features: Range/Oven, Refrigerator, Dishwasher, Microwave
- Level: Main
- Area: 99
- Dimensions: 9 x 11
Living room
- Level: Main
- Area: 286
- Dimensions: 13 x 22
Heating
- Radiant
Cooling
- Wall Unit(s), Window Unit(s)
Appliances
- Included: Washer, Dryer, Water softener included
Features
- Vaulted Ceiling(s), At Least 1 tub
- Flooring: Wood or sim. wood floors
- Windows: Window Coverings
- Basement: Full,Sump Pump
- Number of fireplaces: 1
- Fireplace features: Wood Burning, 1 fireplace
Interior area
- Total structure area: 1,288
- Total interior livable area: 1,288 sqft
- Finished area above ground: 1,288
Video & virtual tour
Property
Parking
- Total spaces: 1
- Parking features: 1 car Garage, Detached, Garage Door Opener, Asphalt, Paved
- Garage spaces: 1
Features
- Patio & porch: Deck/Balcony, Enclosed, Screened
- Exterior features: Private Entrance
- Has view: Yes
- View description: Water
- Has water view: Yes
- Water view: Water
- Waterfront features: Pond
Details
- Parcel number: 11032 609
- Zoning: Res
Construction
Type & style
- Home type: Townhouse
- Property subtype: Townhouse
Materials
- Vinyl Siding
- Foundation: Block
Condition
- Year built: 1978
Utilities & green energy
- Sewer: Public Sewer
- Water: Joint well
Community & HOA
Community
- Features: Clubhouse, Tennis Court(s), Common Green Space, Playground
HOA
- Has HOA: Yes
- Services included: Water/Sewer, Trash, Snow Removal, Common area maintenance, Common area insurance, Reserve fund, Lawn maintenance
- HOA fee: $307 monthly
Location
- Region: Portage
Financial & listing details
- Price per square foot: $186/sqft
- Tax assessed value: $170,800
- Annual tax amount: $1,477
- Date on market: 8/10/2026
- Listing terms: Rental Allowed,FHA,FVA Approved
- Inclusions: range/oven, refrigerator, dishwasher, microwave, , washer, dryer window treatments, garage door remote control(s), wall air conditioner, window air conditioner, water softener, additional air conditioner in hall closet, dehumidifier
- Exclusions: seller personal property
Estimated market value
$234,200
$222,000 - $246,000
$1,719/mo
Price history
| Date | Event | Price |
|---|---|---|
| 9/8/2026 | Price change | $239,900-4%$186/sqft |
Source: SCWMLS #2030126 Report a problem | ||
| 8/10/2026 | Listed for sale | $249,900+178%$194/sqft |
Source: SCWMLS #2030126 Report a problem | ||
| 5/2/2014 | Listing removed | $89,900$70/sqft |
Source: First Weber Group #1698575 Report a problem | ||
| 2/5/2014 | Listed for sale | $89,900$70/sqft |
Source: First Weber Group #1698575 Report a problem | ||
Public tax history
| Year | Property taxes | Tax assessment |
|---|---|---|
| 2024 | $1,554 +11.8% | $170,800 |
| 2023 | $1,390 +19.2% | $170,800 +108.5% |
| 2022 | $1,166 +6.7% | $81,900 |
| 2021 | $1,093 +10.3% | $81,900 |
| 2020 | $990 -5.4% | $81,900 |
| 2019 | $1,047 +0.2% | $81,900 |
| 2018 | $1,046 +1.5% | $81,900 |
| 2017 | $1,030 +4.7% | $81,900 |
| 2016 | $984 +1.4% | $81,900 |
| 2015 | $970 -1.6% | $81,900 |
| 2014 | $986 -17.8% | $81,900 -10.7% |
| 2013 | $1,199 +10.7% | $91,700 |
| 2012 | $1,083 -4.5% | $91,700 -8.8% |
| 2010 | $1,134 | $100,600 |
| 2009 | -- | $100,600 |
| 2008 | -- | $100,600 |
Find assessor info on the county website
Monthly payment
Est. payment
Payment breakdown
Explore the cost of this home by adjusting the details. Changes won't be saved.Climate risks
Neighborhood: 53901
Nearby schools
Schools provided by the listing agent
- Middle: Wayne Bartels
- High: Portage
- District: Portage
Source: SCWMLS. This data may not be complete. We recommend contacting the local school district to confirm school assignments for this home.

Similar homes
- $239,9002 bd2 ba1.2k sqft410 Saddle Rdg, Portage, WI 53901For Sale
 MLS ID #2025976, Dottie Moseley. SCWMLS
 - $229,9002 bd2 ba1.2k sqft202 Saddle Rdg, Portage, WI 53901For Sale
 MLS ID #2031413, Jennifer Blau. SCWMLS
 - $249,0004 bd2 ba1.7k sqft306 W Edgewater St, Portage, WI 53901For Sale
 MLS ID #2032503, Mary S Ramsey. SCWMLS
 - $250,0002 bd2 ba1.7k sqft840 Saddle Rdg, Portage, WI 53901For Sale
 MLS ID #2024765, Ronda Lawry. SCWMLS
