Welcome to this spacious home filled with character and possibilities! This 4-bedroom, 2-bathroom home offers generously sized rooms throughout, providing plenty of flexibility to make the space your own. The main floor features a comfortable living room, large kitchen, separate dining room, bedroom, full bathroom, convenient main-floor laundry area, and mudroom. Upstairs, you’ll find three generously sized bedrooms and another full bathroom. The large covered wraparound porch extends along the front and side of the home, providing a wonderful place to relax. A fenced backyard, basement with plenty of storage, and 1.5-car garage are additional bonuses! The seller has already started some cosmetic improvements, offering a great opportunity for the next owner to continue updating and adding their personal touches over time. Conveniently located near downtown Portage, schools, and parks. With its generous layout, character, and plenty of potential, this home is ready for its next chapter.
Active
$210,000
312 W Emmett St, Portage, WI 53901
4beds
1,882sqft
Single Family Residence
Built in 1860
7,405 Square Feet Lot
$210,400 Zestimate®
$112/sqft
$-- HOA
What's special
- --
- on Zillow
- 584
- views
- 27
- saves
Zillow last checked:
Listing updated:
Listed by:
Svetlana Cooley,
Berkshire Hathaway HomeServices Local Realty
Source: SCWMLS,MLS#: 2036356
Facts & features
Interior
Bedrooms & bathrooms
- Bedrooms: 4
- Bathrooms: 2
- Full bathrooms: 2
- Main level bathrooms: 1
Primary bedroom
- Level: Main
- Area: 162
- Dimensions: 9 x 18
Bedroom 2
- Level: Upper
- Area: 196
- Dimensions: 14 x 14
Bedroom 3
- Level: Upper
- Area: 154
- Dimensions: 14 x 11
Bedroom 4
- Level: Upper
- Area: 156
- Dimensions: 13 x 12
Dining room
- Level: Main
- Area: 228
- Dimensions: 12 x 19
Kitchen
- Features: Kitchen Island, Range/Oven, Refrigerator
- Level: Main
- Area: 192
- Dimensions: 12 x 16
Living room
- Level: Main
- Area: 240
- Dimensions: 15 x 16
Heating
- Forced Air
Appliances
- Included: Washer, Dryer
Features
- At Least 1 tub, Mud Room
- Basement: Full
- Has fireplace: No
Interior area
- Total structure area: 1,882
- Total interior livable area: 1,882 sqft
- Finished area above ground: 1,882
Video & virtual tour
Property
Parking
- Total spaces: 1
- Parking features: 1 car, Attached
- Attached garage spaces: 1
- Has uncovered spaces: Yes
Features
- Levels: Two
- Stories: 2
Lot
- Size: 7,405 Square Feet
- Features: Sidewalk
Details
- Parcel number: 11271 1468
- Zoning: Res
Construction
Type & style
- Home type: SingleFamily
- Architectural style: National Folk/Farm
- Property subtype: Single Family Residence
Materials
- Other
Condition
- Year built: 1860
Utilities & green energy
- Sewer: Public Sewer
- Water: Public
Community & HOA
Location
- Region: Portage
Financial & listing details
- Price per square foot: $112/sqft
- Tax assessed value: $142,200
- Annual tax amount: $2,704
- Date on market: 11/13/2026
- Inclusions: Refrigerator, Stove, Washer, Dryer, Kitchen Island
- Exclusions: Sellers personal Property, Freezer, Microwave, and potentially the fencing in the backyard
Estimated market value
$210,400
$200,000 - $221,000
$1,934/mo
Price history
| Date | Event | Price |
|---|---|---|
| 11/13/2026 | Listed for sale | $210,000+25.7%$112/sqft |
Source: SCWMLS #2036356 Report a problem | ||
| 2/6/2026 | Sold | $167,000+11.4%$89/sqft |
Source: Public Record Report a problem | ||
| 12/31/2025 | Pending sale | $149,900$80/sqft |
Source:  WIREX MLS #2012474 Report a problem | ||
| 12/28/2025 | Listed for sale | $149,900$80/sqft |
Source: WIREX MLS #2012474 Report a problem | ||
| 11/18/2025 | Pending sale | $149,900$80/sqft |
Source: WIREX MLS #2012474 Report a problem | ||
| 11/14/2025 | Listed for sale | $149,900$80/sqft |
Source: WIREX MLS #2012474 Report a problem | ||
Public tax history
| Year | Property taxes | Tax assessment |
|---|---|---|
| 2025 | $2,704 +2.7% | $142,200 |
| 2024 | $2,634 +25.4% | $142,200 +6.6% |
| 2023 | $2,100 +7.6% | $133,400 +17.7% |
| 2022 | $1,952 +0.2% | $113,300 +7.9% |
| 2021 | $1,948 -4.6% | $105,000 |
| 2020 | $2,042 +7.2% | $105,000 +8.5% |
| 2019 | $1,905 +1.1% | $96,800 +1.5% |
| 2018 | $1,884 +4.4% | $95,400 +11.6% |
| 2017 | $1,804 +11.7% | $85,500 +8.9% |
| 2016 | $1,614 +1.5% | $78,500 +7.1% |
| 2015 | $1,590 +4.6% | $73,300 +4.1% |
| 2014 | $1,520 -5.8% | $70,400 -3.2% |
| 2013 | $1,613 +1.3% | $72,700 |
| 2012 | $1,593 -14.5% | $72,700 -19.4% |
| 2010 | $1,863 | $90,200 -1.8% |
| 2009 | -- | $91,900 -7.1% |
| 2008 | -- | $98,900 |
Find assessor info on the county website
Monthly payment
Est. payment
Payment breakdown
Explore the cost of this home by adjusting the details. Changes won't be saved.Climate risks
Neighborhood: 53901
Nearby schools
Schools provided by the listing agent
- Middle: Wayne Bartels
- High: Portage
- District: Portage
Source: SCWMLS. This data may not be complete. We recommend contacting the local school district to confirm school assignments for this home.


Similar homes
- $235,9993 bd2 ba1.1k sqft112 W Howard St, Portage, WI 53901For Sale
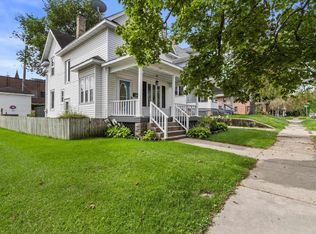 MLS ID #2036191, Jonathan Gaspero. SCWMLS
- $245,0004 bd2 ba1.6k sqft320 E Marion St, Portage, WI 53901For Sale
 MLS ID #2034544, Marine Yoo. SCWMLS
- $--3 bd2 ba1.7k sqft132 E Carroll St, Portage, WI 53901Auction
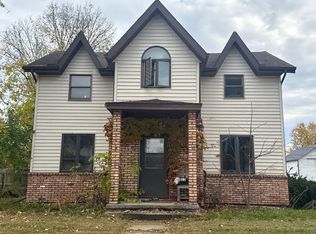 ServiceLink Auction
- $164,9003 bd1 ba1.1k sqftN6448 W Lane Rd, Portage, WI 53901For Sale
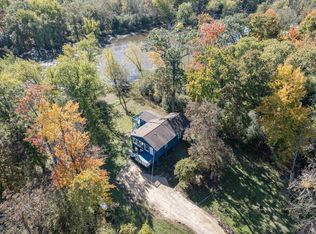 MLS ID #2036223, Mike Coke. SCWMLS
