Experience Driftless country living in this impressive 2,250 sq ft full-log home on 10 secluded acres at the end of a quiet dead-end road. Approx. 8 acres of pasture with scattered hardwoods offer possibilities for horses, livestock, recreation or wildlife habitat, while the protected wooded backdrop provides exceptional privacy. Inside, a dramatic vaulted great room with floor-to-ceiling windows fills the open living space with natural light. The formal dining area flows into an Amish-crafted kitchen. Main level includes 2 bedrooms, full bath and laundry. Upstairs, the loft-style primary suite overlooks the great room and features 2 walk-in closets, private bath, walk-in shower and therapeutic acrylic tub, plus peaceful views of the wooded backyard. Enjoy an attached 2-car garage and covered wraparound porch. Located in Richland County's beautiful Driftless Region with hunting, fishing, hiking and outdoor recreation nearby. Located on an ATV route.
Active
$575,000
28786 Snow Valley Rd, Richland Center, WI 53581
3beds
3,748sqft
Single Family Residence
Built in 2005
10.21 Acres Lot
$548,400 Zestimate®
$153/sqft
$-- HOA
What's special
- --
- on Zillow
- 1,602
- views
- 125
- saves
Zillow last checked:
Listing updated:
Listed by:
Tina Marshall,
United Country Midwest Lifestyle Properties
Source: SCWMLS,MLS#: 2031381
Facts & features
Interior
Bedrooms & bathrooms
- Bedrooms: 3
- Bathrooms: 2
- Full bathrooms: 2
- Main level bathrooms: 1
Primary bedroom
- Level: Upper
- Area: 280
- Dimensions: 14 x 20
Bedroom 2
- Level: Main
- Area: 140
- Dimensions: 10 x 14
Bedroom 3
- Level: Main
- Area: 140
- Dimensions: 10 x 14
Dining room
- Level: Main
- Area: 198
- Dimensions: 11 x 18
Kitchen
- Features: Breakfast Bar, Dishwasher, Kitchen Island, Microwave, Pantry, Range/Oven, Refrigerator
- Level: Main
- Area: 380
- Dimensions: 19 x 20
Living room
- Level: Main
- Area: 552
- Dimensions: 23 x 24
Heating
- Forced Air, Other Heating/Cooling
Cooling
- Central Air, Other Heating/Cooling
Appliances
- Included: Washer, Dryer, Water Softener Rented, Humidifier
- Laundry: Main Level
Features
- Walk-In Closet(s), Great room, Vaulted Ceiling(s), Jetted bathtub, Internet- Fiber available, Ceiling Fan(s), Entrance Foyer, Primary Bath, Bonus Room
- Basement: Full,Partial,Full Size Windows/Exposed,Partially Finished,8'+ Ceiling,Laundry hookups
- Has fireplace: No
Interior area
- Total structure area: 3,748
- Total interior livable area: 3,748 sqft
- Finished area above ground: 2,596
Video & virtual tour
Property
Parking
- Total spaces: 2
- Parking features: 2 car, Attached, Garage Door Opener
- Attached garage spaces: 2
- Has uncovered spaces: Yes
Features
- Levels: Two
- Stories: 2
- Patio & porch: Front Porch
Lot
- Size: 10.21 Acres
- Features: On ATV/Snowmobile trail, Rural-not in subdivision, Pasture
- Residential vegetation: Wooded
Details
- Additional structures: Storage
- Parcel number: 03207112000
- Zoning: Res/Ag
- Horses can be raised: Yes
Construction
Type & style
- Home type: SingleFamily
- Architectural style: Log Home
- Property subtype: Single Family Residence
Materials
- Log
- Foundation: Poured concrete foundatn
Condition
- Year built: 2005
Utilities & green energy
- Sewer: Non-Municipal/Prvt dispos
- Water: Well
Community & HOA
Location
- Region: Richland Center
Financial & listing details
- Price per square foot: $153/sqft
- Tax assessed value: $448,700
- Annual tax amount: $6,914
- Date on market: 8/27/2026
- Inclusions: Stove, refrigerator, washer and dryer. Misc furnishings.
- Exclusions: Balance of sellers personal property.
Estimated market value
$548,400
$521,000 - $576,000
$2,480/mo
Price history
| Date | Event | Price |
|---|---|---|
| 8/27/2026 | Listed for sale | $575,000$153/sqft |
Source: SCWMLS #2031381 Report a problem | ||
Public tax history
| Year | Property taxes | Tax assessment |
|---|---|---|
| 2025 | $6,913 -16.4% | $448,700 +0% |
| 2024 | $8,267 +35.7% | $448,600 +50.7% |
| 2023 | $6,093 +18.2% | $297,700 |
| 2022 | $5,157 -15.8% | $297,700 +26.9% |
| 2021 | $6,124 +0.8% | $234,600 |
| 2020 | $6,073 +3.5% | $234,600 +0.7% |
| 2019 | $5,868 +22.4% | $233,000 |
| 2017 | $4,796 +0.3% | $233,000 +1% |
| 2016 | $4,781 -1.9% | $230,800 |
| 2015 | $4,874 +2.2% | $230,800 |
| 2014 | $4,767 +7.9% | $230,800 -2% |
| 2013 | $4,419 -3.8% | $235,500 |
| 2012 | $4,593 | $235,500 |
| 2011 | -- | $235,500 |
| 2010 | $4,908 | $235,500 |
| 2009 | -- | $235,500 |
| 2008 | -- | $235,500 |
Find assessor info on the county website
Monthly payment
Est. payment
Payment breakdown
Explore the cost of this home by adjusting the details. Changes won't be saved.Climate risks
Neighborhood: 53581
Nearby schools
Schools provided by the listing agent
- Elementary: Ithaca
- Middle: Ithaca
- High: Ithaca
- District: Ithaca
Source: SCWMLS. This data may not be complete. We recommend contacting the local school district to confirm school assignments for this home.
- $171,3113 bd2 ba1.8k sqft28790 Snow Valley Rd, Richland Center, WI 53581Sold
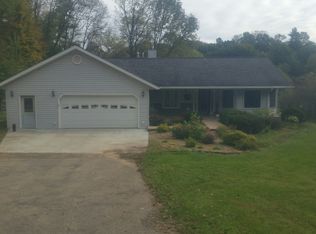
- $209,0002 bd1 ba1k sqft28714 Snow Valley Rd, Richland Center, WI 53581Off Market
- $422,000-- bd-- ba-- sqft28826 Snow Valley Rd, Richland Center, WI 53581Off Market
- $355,4005 bd2 ba3k sqft17146 County Hwy Nn, Richland Center, WI 53581Off Market
Similar homes
- $520,0004 bd2 ba2.1k sqft23810 Dove Ln, Hillsboro, WI 54634For Sale
 MLS ID #2024354, Scott Zirzow. SCWMLS
 - $329,9004 bd3 ba2.7k sqft590 N Stewart St, Richland Center, WI 53581For Sale
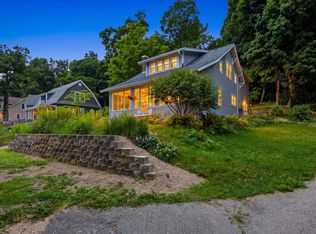 MLS ID #2029533, Jacqueline Benish. SCWMLS
 - $564,9003 bd3 ba2.7k sqftS1135 Rhine Dr, La Valle, WI 53941For Sale
 MLS ID #2029518, Denise Lopez. SCWMLS
 - $465,0003 bd2 ba2.6k sqftS6837 Crest Dr, Hillpoint, WI 53937For Sale
 MLS ID #2031370, Karen Judd. SCWMLS
