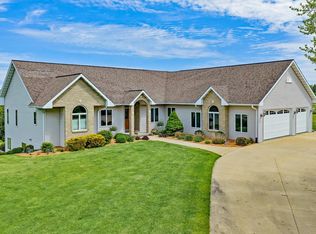
Experience the beauty of Wisconsin’s Driftless Region in this stunning custom-built home surrounded by scenic bluffs and rolling countryside! Situated on 5 acres with the option to purchase an additional 15 acres, this exceptional 4-bedroom, 3.5-bath home was thoughtfully designed for comfort and quality. Features include geothermal heating and cooling, radiant heated floors, 9-ft ceilings, a spacious eat-in kitchen with large island and walk-in pantry, and a living room with gas fireplace. The impressive primary suite offers a walk-in closet, dual sinks, soaking tub, separate shower, and private deck. The finished walkout lower level provides a media room with 10-ft screen, rec room with wet bar area, office, workout room, and more. Enjoy a sun porch, patio, two fire pit areas, and heated 3+ car garage. A truly unique property offering privacy, space, and breathtaking Driftless scenery!
Active
$790,000
S2419 Santas Loop, Wonewoc, WI 53968
4beds
4,125sqft
Single Family Residence
Built in 2008
5 Acres Lot
$-- Zestimate®
$192/sqft
$-- HOA
What's special
Finished walkout lower levelTwo fire pit areasWalk-in closetWalk-in pantryRadiant heated floorsSpacious eat-in kitchenPrivate deck
- --
- on Zillow
- 467
- views
- 32
- saves
Zillow last checked:
Listing updated:
Listed by:
Melissa Dix,
United Country Midwest Lifesty
Source: SCWMLS,MLS#: 2032267
Facts & features
Interior
Bedrooms & bathrooms
- Bedrooms: 4
- Bathrooms: 4
- Full bathrooms: 3
- 1/2 bathrooms: 1
- Main level bathrooms: 3
Primary bedroom
- Level: Main
- Area: 176
- Dimensions: 16 x 11
Bedroom 2
- Level: Main
- Area: 140
- Dimensions: 14 x 10
Bedroom 3
- Level: Main
- Area: 154
- Dimensions: 14 x 11
Bedroom 4
- Level: Lower
- Area: 180
- Dimensions: 15 x 12
Kitchen
- Features: Pantry, Kitchen Island, Refrigerator, Dishwasher
- Level: Main
- Area: 224
- Dimensions: 16 x 14
Living room
- Level: Main
- Area: 272
- Dimensions: 17 x 16
Heating
- Forced Air, Radiant Floor, Geothermal
Cooling
- Central Air
Appliances
- Included: Washer, Dryer, Bar Fridge
- Laundry: Main Level
Features
- Walk-In Closet(s), Vaulted Ceiling(s), At Least 1 tub, Entrance Foyer, Primary Bath, Den/Office, Exercise Room, Rec Room, Theater
- Basement: Full,Full Size Windows/Exposed,Walk-Out Access,Finished,Storage Space
- Number of fireplaces: 2
- Fireplace features: Gas, Electric, 2 fireplaces
Interior area
- Total structure area: 4,125
- Total interior livable area: 4,125 sqft
- Finished area above ground: 2,380
Video & virtual tour
Property
Parking
- Total spaces: 3
- Parking features: Additional Parking, Attached, Heated Garage
- Attached garage spaces: 3
- Has uncovered spaces: Yes
Features
- Levels: One
- Stories: 1
- Patio & porch: Front Porch
Lot
- Size: 5 Acres
- Features: Rural-not in subdivision
Details
- Additional structures: Storage
- Parcel number: 022008830000
- Zoning: A-C
- Other equipment: Air exchanger
Construction
Type & style
- Home type: SingleFamily
- Architectural style: Prairie/Craftsman
- Property subtype: Single Family Residence
Materials
- Other, Stone
Condition
- Year built: 2008
Utilities & green energy
- Sewer: Non-Municipal/Prvt dispos
- Water: Well
Community & HOA
Location
- Region: Wonewoc
Financial & listing details
- Price per square foot: $192/sqft
- Tax assessed value: $510,300
- Annual tax amount: $5,928
- Date on market: 9/9/2026
- Inclusions: 2-Refrigerators, 2-Dishwashers, Microwave, Gas Stove Top, Double Oven, Washer, Dryer
- Exclusions: Sellers Personal Property, Chest Freezer, Sound Main Receiver
Estimated market value
Not available
Estimated sales range
Not available
Not available
Price history
| Date | Event | Price |
|---|---|---|
| 9/9/2026 | Listed for sale | $790,000$192/sqft |
Source: SCWMLS #2032267 Report a problem | ||
Public tax history
Tax history is unavailable.
Monthly payment
Est. payment
Payment breakdown
Explore the cost of this home by adjusting the details. Changes won't be saved.Climate risks
Neighborhood: 53968
Nearby schools
Schools provided by the listing agent
- Elementary: Hillsboro
- Middle: Hillsboro
- High: Hillsboro
- District: Hillsboro
Source: SCWMLS. This data may not be complete. We recommend contacting the local school district to confirm school assignments for this home.



Similar homes
- $489,0004 bd2 ba2.8k sqft1051 Langdon St, Wonewoc, WI 53968For Sale
 MLS ID #2032022, Seth S Tully. SCWMLS
 - $849,9004 bd4 ba4.8k sqft410 W Elroy St, Elroy, WI 53929For Sale
 MLS ID #2028766, Julie Alibrando. SCWMLS
 - $899,9994 bd3 ba4.7k sqftW10290 Lumsden Rd, Elroy, WI 53929For Sale
 MLS ID #2023465, Lorre Deppe. SCWMLS
 - $484,9005 bd3 ba4k sqftN5838 Davies Rd, New Lisbon, WI 53950For Sale
 MLS ID #2032643, Paula Brandt. SCWMLS
