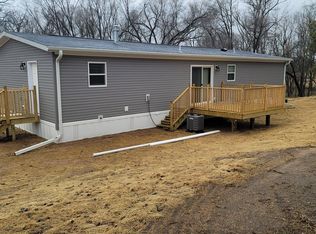
Solar-powered, off-grid country manufactured home on 67 acres in Richland County, Wisconsin with over a half-mile of Pine River frontage. Built in 2002, this energy-efficient 5-bedroom, 3-bath home features a complete solar renewable system with 10kW, 120/240V, and a 48V inverter system —no electric bill. Upgrades include Varitile steel shingle roof, low-E windows installed 5-years ago. Home sits on ICF foundation. Main level offers three bedrooms, primary suite, spacious kitchen, fireplace, and scenic decks. Finished walk-out lower level includes two bedrooms, en suite, kitchen area, office, new carpet, and in-floor heat. Flexible heating allows propane or wood. Exceptional hunting, fishing, trails, gardens, fruit trees, outbuildings, and secluded bluff-country views. Taxes $3,847 annually. Ideal for renewable-minded buyers seeking privacy, wildlife, recreation, and self-sufficient living in scenic Southwest Wisconsin bluff country.
Active
$750,000
28730 Mickle St, Gotham, WI 53540
5beds
2,754sqft
Manufactured Home
Built in 2002
67 Acres Lot
$714,400 Zestimate®
$272/sqft
$-- HOA
What's special
- --
- on Zillow
- 333
- views
- 19
- saves
Zillow last checked:
Listing updated:
Listed by:
Joe Nawrot,
United Country Midwest Lifestyle Properties,
Brandon Wikman,
United Country Midwest Lifestyle Properties
Source: SCWMLS,MLS#: 2027175
Facts & features
Interior
Bedrooms & bathrooms
- Bedrooms: 5
- Bathrooms: 3
- Full bathrooms: 3
- Main level bathrooms: 2
Primary bedroom
- Level: Main
- Area: 221
- Dimensions: 13 x 17
Bedroom 2
- Level: Main
- Area: 182
- Dimensions: 13 x 14
Bedroom 3
- Level: Main
- Area: 130
- Dimensions: 10 x 13
Bedroom 4
- Level: Lower
- Area: 153
- Dimensions: 9 x 17
Bedroom 5
- Level: Lower
- Area: 182
- Dimensions: 13 x 14
Kitchen
- Features: Pantry, Kitchen Island, Range/Oven, Refrigerator, Dishwasher, Microwave
- Level: Main
- Area: 100
- Dimensions: 10 x 10
Living room
- Level: Main
- Area: 289
- Dimensions: 17 x 17
Heating
- Forced Air
Cooling
- Central Air
Appliances
- Included: Washer, Dryer
Features
- Walk-In Closet(s), Foyer, Den/Office
- Windows: Low Emissivity Windows
- Basement: Full
- Number of fireplaces: 1
- Fireplace features: 1 fireplace, Wood Burning
Interior area
- Total structure area: 2,754
- Total interior livable area: 2,754 sqft
- Finished area above ground: 1,620
Property
Parking
- Parking features: No Garage
- Has uncovered spaces: Yes
Features
- Levels: One
- Stories: 1
- Patio & porch: Deck, Patio
- On waterfront: Yes
- Waterfront features: Waterfront, River Front
- Frontage length: Waterfront: 1500
Lot
- Size: 67 Acres
- Features: Rural-not in subdivision, In a flood plain, On ATV/Snowmobile trail, Subject Shoreland Zoning
- Residential vegetation: Wooded
Details
- Additional structures: Storage
- Parcel number: 00630421000
- Zoning: NA
- Horses can be raised: Yes
Construction
Type & style
- Home type: MobileManufactured
- Architectural style: Ranch
- Property subtype: Manufactured Home
Materials
- Vinyl Siding
- Foundation: Poured concrete foundatn, Other
Condition
- Year built: 2002
Utilities & green energy
- Sewer: Non-Municipal/Prvt dispos
- Water: Well
Community & HOA
Location
- Region: Gotham
Financial & listing details
- Price per square foot: $272/sqft
- Tax assessed value: $279,400
- Annual tax amount: $3,847
- Date on market: 7/2/2026
- Inclusions: ALL APPLIANCES, MICROWAVE, MINI FRIDGE & CUBE FREEZER IN BASEMENT, WASHER/DRYER, TV, GRILL ON DECK, SOLAR RENEWABLE ENERGY SYSTEM.
- Exclusions: SELLERS PERSONAL PROPERTY.
Estimated market value
$714,400
$679,000 - $750,000
Not available
Price history
| Date | Event | Price |
|---|---|---|
| 7/2/2026 | Listed for sale | $750,000$272/sqft |
Source: SCWMLS #2027175 Report a problem | ||
| 6/23/2026 | Listing removed | $750,000$272/sqft |
Source:  WIREX MLS #2013997 Report a problem WIREX MLS #2013997 Report a problem | ||
| 4/16/2026 | Listed for sale | $750,000$272/sqft |
Source: WIREX MLS #2013997 Report a problem | ||
| 4/4/2026 | Contingent | $750,000$272/sqft |
Source: WIREX MLS #2013997 Report a problem | ||
| 12/22/2025 | Listed for sale | $750,000$272/sqft |
Source: WIREX MLS #2013997 Report a problem | ||
Public tax history
| Year | Property taxes | Tax assessment |
|---|---|---|
| 2025 | $3,610 -17.7% | $279,400 |
| 2024 | $4,387 +31.2% | $279,400 +90.2% |
| 2023 | $3,345 -5.9% | $146,900 |
| 2022 | $3,553 +10.2% | $146,900 +0.8% |
| 2021 | $3,225 +10.8% | $145,700 |
| 2020 | $2,910 +6.6% | $145,700 -0.1% |
| 2019 | $2,731 +18.7% | $145,800 |
| 2017 | $2,302 +7.7% | $145,800 |
| 2016 | $2,138 -0.1% | $145,800 |
| 2015 | $2,140 +2.9% | $145,800 |
| 2014 | $2,080 +1.3% | $145,800 |
| 2013 | $2,055 -7.7% | $145,800 |
| 2012 | $2,225 | $145,800 |
| 2011 | -- | $145,800 +5.2% |
| 2010 | $2,185 | $138,600 +6.4% |
| 2009 | -- | $130,300 |
| 2008 | -- | $130,300 |
Find assessor info on the county website
Monthly payment
Climate risks
Neighborhood: 53540
Nearby schools
Schools provided by the listing agent
- Elementary: Richland Center
- Middle: Richland Center
- High: Richland Center
- District: Richland
Source: SCWMLS. This data may not be complete. We recommend contacting the local school district to confirm school assignments for this home.

Similar homes
- $900,0004 bd2 ba2.8k sqft18194 Doyle Rd, Blue River, WI 53518For Sale
 MLS ID #2030429, Tobi Silgman. SCWMLS
 - $529,0005 bd1 ba1.8k sqft5100 Lagoon Rd, Highland, WI 53543For Sale
 MLS ID #2027136, Barry Rowe. SCWMLS
 - $750,0002 bd3 ba1.6k sqft17820 Circle Dr, Boscobel, WI 53805For Sale
 MLS ID #2023953, Hans Steele. SCWMLS
 - $575,0003 bd2 ba3.7k sqft28786 Snow Valley Rd, Richland Center, WI 53581For Sale
 MLS ID #2031381, Tina Marshall. SCWMLS
