Privacy, peacefulness, seclusion and serenity are all words that describe this truly one of a kind 58-acre property, tucked away in the heart of the Driftless Region tucked away on a dead end road. The stunning 1,560 square foot log home built in 2002 features 3 bedrooms, 2 bathrooms, hardwood floors, and an abundance of windows that flood the home with natural light. The open-concept layout, vaulted ceilings, and custom Amish cabinetry instantly feels like home. A full basement provides additional living space, while new windows installed in 2020 offer added efficiency. The 30 x 40 heated garage provides ample space. An outdoor wood boiler adds additional comfort for cold winter nights. As you explore the trails throughout the property, you’ll discover seven natural springs, a rare and remarkable feature. For hunting enthusiasts, the property has not been hunted in over 20 years. The groomed trails are an added bonus for hunters and nature lovers alike. Truly one of a kind!!
Active
Price cut: $26K (7/17)
$959,900
19085 Kestrel Ridge Ln, Richland Center, WI 53581
3beds
2,460sqft
Single Family Residence
Built in 2002
58 Acres Lot
$904,100 Zestimate®
$390/sqft
$-- HOA
What's special
- --
- on Zillow
- 521
- views
- 16
- saves
Zillow last checked:
Listing updated:
Listed by:
Richard Drone,
Century 21 Affiliated
Source: SCWMLS,MLS#: 2023605
Facts & features
Interior
Bedrooms & bathrooms
- Bedrooms: 3
- Bathrooms: 2
- Full bathrooms: 2
- Main level bathrooms: 2
Primary bedroom
- Level: Main
- Area: 260
- Dimensions: 20 x 13
Bedroom 2
- Level: Main
- Area: 130
- Dimensions: 13 x 10
Bedroom 3
- Level: Main
- Area: 130
- Dimensions: 13 x 10
Kitchen
- Features: Kitchen Island, Range/Oven, Refrigerator, Dishwasher, Microwave
- Level: Main
- Area: 360
- Dimensions: 12 x 30
Living room
- Level: Main
- Area: 360
- Dimensions: 12 x 30
Heating
- Forced Air
Cooling
- Central Air
Appliances
- Included: Washer, Dryer, Water Softener Included
- Laundry: Lower Level
Features
- Great room, Vaulted Ceiling(s), At Least 1 tub, Internet- Fiber available, Ceiling Fan(s), Primary Bath, Bonus Room
- Windows: Skylight(s)
- Basement: Full,Partially Finished,Sump Pump,Bath/Stubbed,Storage Space,Daylight,Laundry hookups
- Has fireplace: Yes
- Fireplace features: Other
Interior area
- Total structure area: 2,460
- Total interior livable area: 2,460 sqft
- Finished area above ground: 1,560
Property
Parking
- Total spaces: 3
- Parking features: Additional Parking, Detached, Heated Garage, Garage Door Opener, Insulated
- Garage spaces: 3
- Has uncovered spaces: Yes
Features
- Patio & porch: Deck, Front Porch
Lot
- Size: 58 Acres
- Residential vegetation: Wooded
Details
- Parcel number: 00809141000
- Zoning: Res./Ag
Construction
Type & style
- Home type: SingleFamily
- Architectural style: Log Home
- Property subtype: Single Family Residence
Materials
- Log
- Foundation: Poured concrete foundatn
Condition
- Year built: 2002
Utilities & green energy
- Water: Well
Community & HOA
Location
- Region: Richland Center
Financial & listing details
- Price per square foot: $390/sqft
- Tax assessed value: $430,800
- Annual tax amount: $4,465
- Date on market: 5/19/2026
- Inclusions: Refrigerator, Microwave, Dishwasher, Range, Cook top, Washer, Dryer, Water Softener, 1000 gallon LP tank, Built in Amish cabinet.
- Exclusions: Primary bedroom window coverings
Estimated market value
$904,100
$859,000 - $949,000
$2,706/mo
Price history
| Date | Event | Price |
|---|---|---|
| 7/17/2026 | Price change | $959,900-2.6%$390/sqft |
Source: SCWMLS #2023605 Report a problem | ||
| 5/19/2026 | Listed for sale | $985,900$401/sqft |
Source:  WIREX MLS #2023605 Report a problem WIREX MLS #2023605 Report a problem | ||
Public tax history
| Year | Property taxes | Tax assessment |
|---|---|---|
| 2025 | $4,400 -26.3% | $430,800 |
| 2024 | $5,971 +7% | $430,800 +46.1% |
| 2023 | $5,578 +8.6% | $294,900 -0.1% |
| 2022 | $5,138 +6.6% | $295,100 |
| 2021 | $4,818 +7.1% | $295,100 +17.4% |
| 2020 | $4,500 +4.1% | $251,300 |
| 2019 | $4,324 +11.8% | $251,300 |
| 2017 | $3,866 +4.6% | $251,300 |
| 2016 | $3,696 +5.2% | $251,300 0% |
| 2015 | $3,514 -4.6% | $251,400 |
| 2014 | $3,685 +6.4% | $251,400 |
| 2013 | $3,462 -1.7% | $251,400 -16.3% |
| 2012 | $3,523 | $300,400 |
| 2011 | -- | $300,400 |
| 2010 | $3,610 | $300,400 +13.1% |
| 2009 | -- | $265,700 +39% |
| 2008 | -- | $191,200 |
Find assessor info on the county website
Monthly payment
Est. payment
Payment breakdown
Explore the cost of this home by adjusting the details. Changes won't be saved.Climate risks
Neighborhood: 53581
Nearby schools
Schools provided by the listing agent
- Elementary: Richland Center
- Middle: Richland Center
- High: Richland Center
- District: Richland
Source: SCWMLS. This data may not be complete. We recommend contacting the local school district to confirm school assignments for this home.
- $944,8004 bd3 ba2.4k sqft18519 Tuckaway Valley Rd, Richland Center, WI 53581Off Market
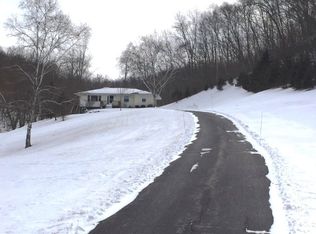
- $638,100-- bd-- ba-- sqft19091 Kestrel Ridge Ln, Richland Center, WI 53581Off Market
- $740,0003 bd2 ba2k sqft19004 Kestrel Ridge Ln, Richland Center, WI 53581Sold

- $654,8003 bd1 ba1.2k sqft19225 Kestrel Ridge Ln, Richland Center, WI 53581Off Market

Similar homes
- $650,0001 bd2 ba1.5k sqft19767 County Highway A, Richland Center, WI 53581For Sale
 MLS ID #2020809, Rhonda Rott. SCWMLS
 - $900,0004 bd2 ba2.8k sqft18194 Doyle Rd, Blue River, WI 53518For Sale
 MLS ID #2030429, Tobi Silgman. SCWMLS
 - $499,0003 bd3 ba3.1k sqft10235 Tavern ROAD, Soldiers Grove, WI 54655Active
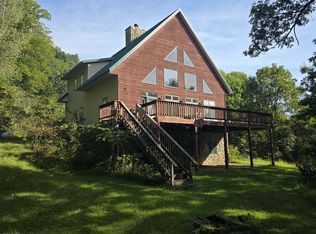 MLS ID #1979811, Amber Iverson. WIREX MLS
 - $950,0002 bd3 ba1.6k sqft17820 Circle Dr, Boscobel, WI 53805For Sale
 MLS ID #2023953, Hans Steele. SCWMLS
