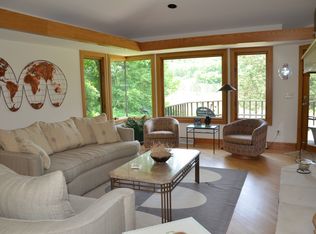
$400 Condo Fee/ Month. Set within the private House on the Rock Resort Village, this custom-built contemporary condo brings together the absolute best of Spring Green living. Start the day with golf on the championship Springs Course, unwind with sweeping fairway and valley views, and enjoy a low-maintenance home designed for both everyday comfort and weekend escape. Inside, nearly 3,000 sq ft of bright, open living space features cathedral ceilings, skylights, corner windows, hardwood floors, two gas fireplaces, and a chef’s kitchen made for gathering. The living room and primary suite both open to a private screened porch, creating a quiet place for morning coffee, evening cocktails, or simply taking in the view. The finished lower level offers guest space, a bar area, and wine storage — perfect after a day exploring Tower Hill State Park, the Wisconsin River, Taliesin, House on the Rock, or American Players Theatre, all just minutes away.
Active
$699,900
106 Aspen Glen Dr, Spring Green, WI 53588
3beds
2,963sqft
Condominium
Built in 1999
-- sqft lot
$671,700 Zestimate®
$236/sqft
$33/mo HOA
What's special
- --
- on Zillow
- 182
- views
- 4
- saves
Zillow last checked:
Listing updated:
Listed by:
Juliana Van Eck,
Sprinkman Real Estate
Source: SCWMLS,MLS#: 2031168
Facts & features
Interior
Bedrooms & bathrooms
- Bedrooms: 3
- Bathrooms: 3
- Full bathrooms: 3
- Main level bathrooms: 2
Primary bedroom
- Level: Main
- Area: 168
- Dimensions: 12 x 14
Bedroom 2
- Level: Main
- Area: 132
- Dimensions: 11 x 12
Bedroom 3
- Level: Lower
- Area: 180
- Dimensions: 12 x 15
Family room
- Area: 576
- Dimensions: 16 x 36
Kitchen
- Features: Breakfast Bar, Kitchen Island, Range/Oven, Refrigerator, Dishwasher, Microwave, Disposal
- Level: Main
- Area: 240
- Dimensions: 15 x 16
Living room
- Level: Main
- Area: 272
- Dimensions: 16 x 17
Heating
- Forced Air, Zoned
Cooling
- Central Air
Appliances
- Included: Washer, Dryer, Water Softener Included
- Laundry: Main Level
Features
- Walk-In Closet(s), Great room, Vaulted Ceiling(s), Wet Bar, At Least 1 tub, Split bedrooms, Other
- Windows: Skylight(s), Window Coverings
- Basement: Full,Full Size Windows/Exposed,Walk-Out Access,Finished,8'+ Ceiling
- Has fireplace: Yes
- Fireplace features: Gas
Interior area
- Total structure area: 2,963
- Total interior livable area: 2,963 sqft
- Finished area above ground: 1,530
Video & virtual tour
Property
Parking
- Total spaces: 2
- Parking features: 2 car, Attached, Garage Door Opener
- Attached garage spaces: 2
- Has uncovered spaces: Yes
Features
- Levels: One
- Stories: 1
- Patio & porch: Deck, Patio, Screened Porch
- Has view: Yes
- View description: Water
- Has water view: Yes
- Water view: Water
- Waterfront features: Pond
Lot
- Features: Cul-De-Sac, On Golf Course
Details
- Parcel number: 0280024.06
- Zoning: R2
- Special conditions: Restrictions/Covenants
Construction
Type & style
- Home type: Condo
- Architectural style: Prairie/Craftsman,Ranch
- Property subtype: Condominium
Materials
- Stucco, Stone
- Foundation: Poured concrete foundatn
Condition
- Year built: 1999
Utilities & green energy
- Water: Shared Well, Other
- Utilities for property: Cable Available, Internet - Cable
Community & HOA
Community
- Subdivision: Aspen Glen
HOA
- Has HOA: Yes
- HOA fee: $400 annually
Location
- Region: Spring Green
Financial & listing details
- Price per square foot: $236/sqft
- Tax assessed value: $427,400
- Annual tax amount: $5,690
- Date on market: 8/24/2026
- Inclusions: oven, fridge, microwave, dishwasher, washer, dryer, water softener, window coverings
- Exclusions: seller's personal property
Estimated market value
$671,700
$638,000 - $705,000
$3,410/mo
Price history
| Date | Event | Price |
|---|---|---|
| 6/9/2026 | Listed for sale | $699,900-3.4%$236/sqft |
Source: SCWMLS #2025393 Report a problem | ||
| 5/2/2026 | Listing removed | $724,900$245/sqft |
Source:  WIREX MLS #2016249 Report a problem WIREX MLS #2016249 Report a problem | ||
| 4/8/2026 | Price change | $724,900-3.3%$245/sqft |
Source: WIREX MLS #2016249 Report a problem | ||
| 2/17/2026 | Listed for sale | $749,900+0.1%$253/sqft |
Source: WIREX MLS #2016249 Report a problem | ||
| 10/16/2025 | Listing removed | $749,000$253/sqft |
Source: WIREX MLS #2006846 Report a problem | ||
| 9/5/2025 | Listed for sale | $749,000+7.2%$253/sqft |
Source: WIREX MLS #2006842 Report a problem | ||
| 7/11/2025 | Listing removed | $699,000$236/sqft |
Source: WIREX MLS #1996145 Report a problem | ||
| 4/2/2025 | Listed for sale | $699,000+127.3%$236/sqft |
Source: WIREX MLS #1996145 Report a problem | ||
| 3/16/2015 | Sold | $307,500$104/sqft |
Source: Public Record Report a problem | ||
Public tax history
| Year | Property taxes | Tax assessment |
|---|---|---|
| 2024 | $5,674 0% | $427,400 |
| 2023 | $5,675 -11.6% | $427,400 +28.4% |
| 2022 | $6,418 +8% | $332,800 |
| 2021 | $5,942 -2.2% | $332,800 |
| 2020 | $6,077 +1.1% | $332,800 |
| 2019 | $6,010 +5.6% | $332,800 |
| 2018 | $5,691 +0.4% | $332,800 |
| 2017 | $5,670 -4.1% | $332,800 |
| 2016 | $5,911 +0% | $332,800 |
| 2015 | $5,909 | $332,800 |
| 2014 | -- | $332,800 |
| 2013 | -- | $332,800 |
| 2012 | -- | $332,800 |
Find assessor info on the county website
Monthly payment
Est. payment
Payment breakdown
Explore the cost of this home by adjusting the details. Changes won't be saved.Climate risks
Neighborhood: 53588
Nearby schools
Schools provided by the listing agent
- Middle: River Valley
- High: River Valley
- District: River Valley
Source: SCWMLS. This data may not be complete. We recommend contacting the local school district to confirm school assignments for this home.

Similar homes
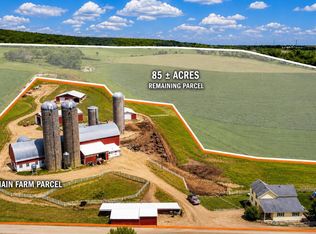
- $475,0003 bd3 ba2.4k sqftS12951 Ivy Ln, Spring Green, WI 53588For Sale
 MLS ID #2026894, Anne Larson. SCWMLS
 - $549,9003 bd2 ba2k sqft5030 S Valley Rd, Black Earth, WI 53515For Sale
 MLS ID #2031525, Peggy Acker-Farber. SCWMLS
 - $750,0005 bd3 ba2.7k sqft28730 Mickle St, Gotham, WI 53540For Sale
 MLS ID #2027175, Joe Nawrot. SCWMLS
 - $749,9994 bd1 ba1.8k sqft4239 Reeson Rd, Barneveld, WI 53507For Sale
 MLS ID #2030042, Stacy Zander. SCWMLS
