Showings 10/20/26. Tucked at the end of a quiet cul-de-sac, this 4-bedroom, 2 full and 2 half bath home offers the space, updates, and thoughtful features you’ve been looking for. The open great room flows into a large kitchen w/ pantry & dining area, all showcasing brand-new flooring. A split floor plan gives the primary suite privacy, complete with a spacious ensuite bath, a generous closet, and new floors. The 4th bdrm has also been updated with new flooring, and main-floor laundry adds everyday ease. Convenience is built in, from the dumbwaiter that lifts groceries from the garage to the kitchen to the Generac whole-house generator for peace of mind. The extra-large garage includes added workshop space, and the LL features a large mudroom, a partially finished bathroom, and unfinished space ready for your vision. Outside, relax on the large back patio, gather around the fire pit, or enjoy a game on the basketball court, with a partially fenced yard adding flexibility.
Active
$629,000
118 Savannah Cir, Barneveld, WI 53507
4beds
1,900sqft
Single Family Residence
Built in 2017
0.46 Acres Lot
$551,300 Zestimate®
$331/sqft
$-- HOA
What's special
- --
- on Zillow
- 349
- views
- 5
- saves
Zillow last checked:
Listing updated:
Listed by:
Cheryl Mortvedt,
First Weber Inc
Source: SCWMLS,MLS#: 2032067
Facts & features
Interior
Bedrooms & bathrooms
- Bedrooms: 4
- Bathrooms: 3
- Full bathrooms: 2
- 1/2 bathrooms: 2
- Main level bathrooms: 3
Primary bedroom
- Level: Main
- Area: 204
- Dimensions: 17 x 12
Bedroom 2
- Level: Main
- Area: 132
- Dimensions: 12 x 11
Bedroom 3
- Level: Main
- Area: 132
- Dimensions: 11 x 12
Bedroom 4
- Level: Main
- Area: 120
- Dimensions: 10 x 12
Kitchen
- Features: Pantry, Range/Oven, Refrigerator, Dishwasher, Microwave
- Level: Main
- Area: 176
- Dimensions: 11 x 16
Living room
- Level: Main
- Area: 440
- Dimensions: 22 x 20
Heating
- Forced Air
Cooling
- Central Air
Appliances
- Included: Water Softener Included
- Laundry: Main Level
Features
- Walk-In Closet(s), Great room, At Least 1 tub, Split bedrooms, Internet- Fiber available
- Basement: Partial,Partially Finished,Walk-Out Access
- Has fireplace: No
Interior area
- Total structure area: 1,900
- Total interior livable area: 1,900 sqft
- Finished area above ground: 1,900
Property
Parking
- Total spaces: 4
- Parking features: Attached, Underground, Tandem, Heated Garage, Garage Door Opener, Access to Basement, 4+ car, Workshop in Garage
- Has attached garage: Yes
- Has uncovered spaces: Yes
Features
- Levels: One
- Stories: 1
- Fencing: Fenced
Lot
- Size: 0.46 Acres
- Features: Cul-De-Sac
Details
- Parcel number: 1060213.19
- Zoning: Res
Construction
Type & style
- Home type: SingleFamily
- Architectural style: Raised Ranch
- Property subtype: Single Family Residence
Materials
- Vinyl Siding
Condition
- Year built: 2017
Utilities & green energy
- Sewer: Public Sewer
- Water: Public
- Utilities for property: Internet - Cable
Community & HOA
Location
- Region: Barneveld
Financial & listing details
- Price per square foot: $331/sqft
- Tax assessed value: $487,700
- Annual tax amount: $8,983
- Date on market: 9/4/2026
- Inclusions: Refrigerator, Stove/Oven, Dishwasher, Microwave, Wooden Work Bench in Garage
- Exclusions: Marco Tool Box System, Seller's Personal Property
Estimated market value
$551,300
$518,000 - $590,000
$2,964/mo
Price history
| Date | Event | Price |
|---|---|---|
| 10/14/2026 | Listed for sale | $629,000+1472.5%$331/sqft |
Source: SCWMLS #2032067 Report a problem | ||
| 11/9/2016 | Sold | $40,000-7%$21/sqft |
Source: SCWMLS #1746987 Report a problem | ||
| 8/30/2016 | Price change | $43,000+10.3%$23/sqft |
Source: First Weber Group #1746987 Report a problem | ||
| 8/17/2016 | Listed for sale | $39,000+5.4%$21/sqft |
Source: First Weber Group #1746987 Report a problem | ||
| 1/21/2016 | Listing removed | $37,000$19/sqft |
Source: United Country Report a problem | ||
| 9/16/2015 | Price change | $37,000+5.7%$19/sqft |
Source: United Country Report a problem | ||
| 5/20/2015 | Listed for sale | $35,000$18/sqft |
Source: United Country-Bender & Assoc #1746987 Report a problem | ||
| 3/30/2015 | Listing removed | $35,000$18/sqft |
Source: United Country-Bender & Assoc #1710663 Report a problem | ||
| 3/28/2013 | Listed for sale | $35,000-20.5%$18/sqft |
Source: Bunbury & Associates, Inc #1679506 Report a problem | ||
| 9/15/2011 | Listing removed | $44,000$23/sqft |
Source: Bunbury & Associates, Inc #1619445 Report a problem | ||
| 3/24/2011 | Listed for sale | $44,000$23/sqft |
Source: Bunbury & Associates, Inc #1619445 Report a problem | ||
Public tax history
| Year | Property taxes | Tax assessment |
|---|---|---|
| 2025 | $8,680 +12.6% | $487,700 |
| 2024 | $7,708 -10.3% | $487,700 +47.3% |
| 2023 | $8,589 -1.4% | $331,100 |
| 2022 | $8,713 -1.8% | $331,100 |
| 2021 | $8,877 +6.8% | $331,100 |
| 2020 | $8,314 +2.6% | $331,100 |
| 2019 | $8,105 -7% | $331,100 -7.1% |
| 2018 | $8,714 +795.4% | $356,500 +838.2% |
| 2017 | $973 +10% | $38,000 |
| 2016 | $885 +0.8% | $38,000 |
| 2015 | $878 | $38,000 |
| 2014 | -- | $38,000 |
| 2013 | -- | $38,000 |
| 2012 | -- | $38,000 -24% |
| 2010 | -- | $50,000 |
| 2009 | -- | $50,000 |
| 2008 | -- | $50,000 |
Find assessor info on the county website
Monthly payment
Est. payment
Payment breakdown
Explore the cost of this home by adjusting the details. Changes won't be saved.Climate risks
Neighborhood: 53507
Nearby schools
Schools provided by the listing agent
- Elementary: Barneveld
- Middle: Barneveld
- High: Barneveld
- District: Barneveld
Source: SCWMLS. This data may not be complete. We recommend contacting the local school district to confirm school assignments for this home.


Similar homes
- $749,9994 bd1 ba1.8k sqft4239 Reeson Rd, Barneveld, WI 53507For Sale
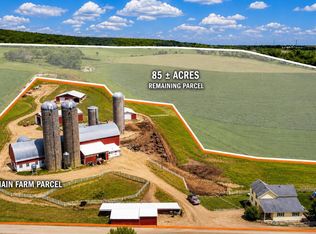 MLS ID #2030042, Stacy Zander. SCWMLS
 - $549,0003 bd3 ba2.3k sqft210 Jenna Dr, Verona, WI 53593For Sale
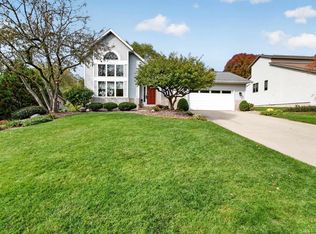 MLS ID #2034698, Kaitlin Solomon. SCWMLS
 - $679,0004 bd4 ba2.2k sqft921 Quaking Aspen Rd, Verona, WI 53593For Sale
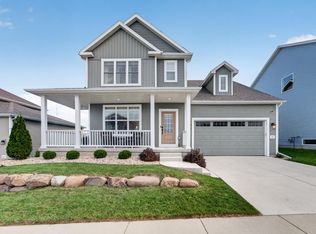 MLS ID #2034626, Joe Shipley. SCWMLS
 - $389,0003 bd3 ba2k sqft603 Valley St, Mount Horeb, WI 53572For Sale
 MLS ID #2034633, Mark Nortman. SCWMLS
