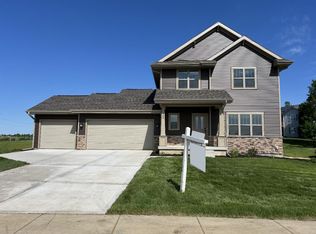
Under construction; estimated completion date 2/16/27. Welcome to Brookstone Hills! This sprawling ranch home with 3-car garage features a cook's kitchen with quartz countertops, granite sink, ceramic tile backsplash, stainless appliances, and spacious walk-in pantry. Large great room with vaulted ceiling and gas fireplace. Dining area opens to elevated screened porch with Trex deck. Expansive main floor primary suite features a huge walk-in closet and private bath with dual sinks, tile shower, and linen closet. Main floor laundry/mudroom with built-in wood cubbies. Fourth bedroom/flex room for office, playroom etc. Full exposure basement includes walkout to 10x10' patio and is stubbed for bathroom for future expansion. 10yr builder's limited warranty & 15yr dry basement warranty included! Photos are of a similar model. Plans & design selections available upon request.
Active
$679,900
913 Brookview Trl, Mount Horeb, WI 53572
4beds
2,120sqft
Single Family Residence
Built in 2027
0.31 Acres Lot
$-- Zestimate®
$321/sqft
$17/mo HOA
What's special
- --
- on Zillow
- 59
- views
- 10
- saves
Zillow last checked:
Listing updated:
Listed by:
Cari Wuebben,
Encore Real Estate Services, I,
Michael Fuss,
Encore Real Estate Services, I
Source: SCWMLS,MLS#: 2033636
Facts & features
Interior
Bedrooms & bathrooms
- Bedrooms: 4
- Bathrooms: 3
- Full bathrooms: 2
- 1/2 bathrooms: 1
- Main level bathrooms: 3
Primary bedroom
- Level: Main
- Area: 182
- Dimensions: 14 x 13
Bedroom 2
- Level: Main
- Area: 144
- Dimensions: 12 x 12
Bedroom 3
- Level: Main
- Area: 120
- Dimensions: 12 x 10
Bedroom 4
- Level: Main
- Area: 150
- Dimensions: 15 x 10
Kitchen
- Features: Pantry, Kitchen Island, Range/Oven, Refrigerator, Dishwasher, Microwave, Disposal
- Level: Main
- Area: 156
- Dimensions: 13 x 12
Living room
- Level: Main
- Area: 289
- Dimensions: 17 x 17
Heating
- Forced Air
Cooling
- Central Air
Appliances
- Included: Water Softener Included
- Laundry: Main Level
Features
- Walk-In Closet(s), Great room, Vaulted Ceiling(s), At Least 1 tub, Ceiling Fan(s), Exhaust Fan, Entrance Foyer, Primary Bath, Foyer
- Windows: Low Emissivity Windows
- Basement: Full,Full Size Windows/Exposed,Walk-Out Access,8'+ Ceiling,Bath/Stubbed,Radon Mitigation System
- Number of fireplaces: 1
- Fireplace features: Gas, 1 fireplace
Interior area
- Total structure area: 2,120
- Total interior livable area: 2,120 sqft
- Finished area above ground: 2,120
Property
Parking
- Total spaces: 3
- Parking features: Additional Parking, Attached, Garage Door Opener
- Attached garage spaces: 3
- Has uncovered spaces: Yes
Features
- Levels: One
- Stories: 1
- Patio & porch: Patio, Screened Porch
Lot
- Size: 0.31 Acres
- Features: Sidewalk
Details
- Parcel number: 060614140891
- Zoning: Res
- Special conditions: Restrictions/Covenants
Construction
Type & style
- Home type: SingleFamily
- Architectural style: Ranch,Contemporary
- Property subtype: Single Family Residence
Materials
- Vinyl Siding, Stone
- Foundation: Poured concrete foundatn
Condition
- Under Construction
- New construction: Yes
- Year built: 2027
Details
- Builder name: Encore Homes
- Warranty included: Yes
Utilities & green energy
- Sewer: Public Sewer
- Water: Public
Green energy
- Energy efficient items: Low VOC Materials
Community & HOA
Community
- Security: Smoke Detector(s)
- Subdivision: Brookstone Hills
HOA
- Has HOA: Yes
- HOA fee: $200 annually
Location
- Region: Mount Horeb
Financial & listing details
- Price per square foot: $321/sqft
- Tax assessed value: $10,100
- Date on market: 9/29/2026
- Inclusions: Refrigerator, Range/Oven, Dishwasher, Microwave, Hood Vent, Disposal, Water Softener, Garage Opener
- Exclusions: Seller's personal property
Estimated market value
Not available
Estimated sales range
Not available
Not available
Price history
| Date | Event | Price |
|---|---|---|
| 9/29/2026 | Listed for sale | $679,900$321/sqft |
Source: SCWMLS #2033636 Report a problem | ||
Public tax history
Tax history is unavailable.
Monthly payment
Est. payment
Payment breakdown
Explore the cost of this home by adjusting the details. Changes won't be saved.Climate risks
Neighborhood: 53572
Nearby schools
Schools provided by the listing agent
- Elementary: Mount Horeb
- Middle: Mount Horeb
- High: Mount Horeb
- District: Mount Horeb
Source: SCWMLS. This data may not be complete. We recommend contacting the local school district to confirm school assignments for this home.


Similar homes
- $495,0003 bd3 ba2.7k sqft400 Oak St, Mount Horeb, WI 53572For Sale
 MLS ID #2033375, Deborah Winkler. SCWMLS
 - $572,0003 bd3 ba1.9k sqft517 Spindrift St, Mount Horeb, WI 53572New Construction
 MLS ID #2023037, Cari Wuebben. SCWMLS
 - $429,0003 bd3 ba1.7k sqft120 Terrace Ct, Mount Horeb, WI 53572For Sale
 MLS ID #2033247, Rachael See. SCWMLS
 - $578,0004 bd3 ba3k sqft507 Park View Dr, Mount Horeb, WI 53572For Sale
 MLS ID #2021718, Jessica Vezakis. SCWMLS
