Skip main navigation
For sale
  • Price cut: $10K (6/26)
    $639,900

    107 Savannah Cir, Barneveld, WI 53507

    4beds
    2,900sqft
    : 
    Loading
    Get pre-qualified
    Single Family Residence
    Built in 2022
    0.36 Acres Lot
    $626,000 Zestimate®
    $221/sqft
    $-- HOA

    What's special

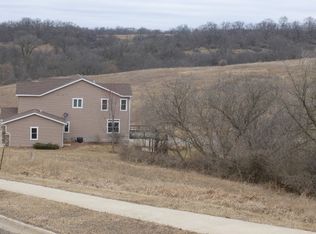
    Relax in this custom, builder-owned 4 bedroom, 3 bath home with rare 6 car garage on a quiet cul-de-sac, perfectly maintained and like new! Open-air floor plan with beautiful chef’s kitchen, includes quartz countertops, stainless steel appliances, soft close cabinetry, and lots of natural light. Split style bedrooms allow for a private master bedroom w/luxurious en-suite w/ dual vanities, tile walk-in shower w/ dbl shower heads, and large walk-in closet. Guest bedrooms are separated by privacy barn door and share a full bath. Main level laundry and walk-in pantry make living easy. Enjoy the asphalt driveway leading to the unexpected 6 car garage with ample cabinetry and counter space. Framing and plans are in place to finish back half of garage for additional living space. Seller is a licensed Realtor in Wisconsin. Seller willing to include Snow removal and Lawn Care through 2026.
    34 days
    |
    462
    |
    14
    |

    Zillow last checked:

    Listing updated:

    Listed by:

    Seth Pfaehler,

    The McGrady Group, LLC,

    Matthew McGrady,

    The McGrady Group, LLC

    Source: SCWMLS,MLS#: 2024593

    Loading...

      Facts & features

      Interior

      Bedrooms & bathrooms
      • Bedrooms: 4
      • Bathrooms: 3
      • Full bathrooms: 3
      • Main level bathrooms: 2
      Primary bedroom
      • Level: Main
      • Area: 196
      • Dimensions: 14 x 14
      Bedroom 2
      • Level: Main
      • Area: 132
      • Dimensions: 12 x 11
      Bedroom 3
      • Level: Main
      • Area: 132
      • Dimensions: 12 x 11
      Bedroom 4
      • Level: Main
      • Area: 132
      • Dimensions: 12 x 11
      Family room
      • Area: 338
      • Dimensions: 26 x 13
      Kitchen
      • Features: Breakfast Bar, Dishwasher, Disposal, Kitchen Island, Microwave, Pantry, Range/Oven, Refrigerator
      • Level: Main
      • Area: 180
      • Dimensions: 12 x 15
      Living room
      • Level: Main
      • Area: 399
      • Dimensions: 21 x 19
      Heating
      • Forced Air
      Cooling
      • Central Air
      Appliances
      • Included: Washer, Dryer, Water Softener Included
      • Laundry: Main Level
      Features
      • Walk-In Closet(s), Great room, At Least 1 tub, Split bedrooms, Internet- Fiber available, Smart doorbell, Smart Thermostat, Smart garage door opener, Entrance Foyer, Primary Bath, Foyer
      • Windows: Window Coverings
      • Basement: Full,Full Size Windows/Exposed,Finished,Sump Pump,Radon Mitigation System
      • Number of fireplaces: 1
      • Fireplace features: 1 fireplace, Gas
      Interior area
      • Total structure area: 2,900
      • Total interior livable area: 2,900 sqft
      • Finished area above ground: 2,176

      Property

      Parking
      • Total spaces: 4
      • Parking features: 4+ car, Access to Basement, Attached, Heated Garage, Keyless Entry, Garage Door Opener, Workshop in Garage
      • Has attached garage: Yes
      • Has uncovered spaces: Yes
      Features
      • Levels: Multi/Split
      • Patio & porch: Screened, Screened Porch
      Lot
      • Size: 0.36 Acres
      • Features: Cul-De-Sac
      Details
      • Parcel number: 1060213.16
      • Zoning: R-1

      Construction

      Type & style
      • Home type: SingleFamily
      • Architectural style: Raised Ranch
      • Property subtype: Single Family Residence
      Materials
      • Stone, Vinyl Siding
      • Foundation: Poured concrete foundatn
      Condition
      • Year built: 2022
      Details
      • Builder name: Meier Construction

      Utilities & green energy

      • Sewer: Public Sewer
      • Water: Public
      • Utilities for property: Cable Available

      Community & HOA

      Location
      • Region: Barneveld

      Financial & listing details

      • Price per square foot: $221/sqft
      • Tax assessed value: $544,000
      • Annual tax amount: $9,944
      • Date on market: 6/5/2026
      • Inclusions: Refrigerator, Range/Oven, Dishwasher, Water Heater, Garage Heater, Microwave, window coverings, washer, dryer, water softener, ring doorbell.
      • Exclusions: Sellers personal items, garage shelving, cabinets and countertops in bedroom 2, surround sound system, wall mounted TVs

        Estimated market value

        $626,000

        $595,000 - $657,000

        $3,531/mo

        Price history

        DateEventPrice
        6/26/2026Price change$639,900-1.5%$221/sqft
        Source: SCWMLS #2024593 Report a problem
        5/30/2026Listed for sale$649,900+18.2%$224/sqft
        Source: WIREX MLS #2024593 Report a problem
        7/29/2022Listing removed--
        Source: WIREX MLS #1932450 Report a problem
        5/31/2022Price change$549,900+10%$190/sqft
        Source: WIREX MLS #1932450 Report a problem
        4/22/2022Price change$499,900+734.6%$172/sqft
        Source: WIREX MLS #1932450 Report a problem
        2/14/2022Listed for sale$59,900-83.5%$21/sqft
        Source: WIREX MLS #1927622 Report a problem
        3/12/2021Listing removed--
        Source: SCWMLS Report a problem
        12/8/2020Price change$362,500+705.6%$125/sqft
        Source: Inventure Realty Group, Inc #1894486 Report a problem
        11/9/2020Price change$45,000-87.6%$16/sqft
        Source: Inventure Realty Group, Inc #1894486 Report a problem
        9/28/2020Price change$362,500+705.6%$125/sqft
        Source: Inventure Realty Group, Inc #1894486 Report a problem
        9/25/2020Listed for sale$45,000+32.4%$16/sqft
        Source: Inventure Realty Group, Inc #1894486 Report a problem
        12/19/2019Sold$34,000-17.1%$12/sqft
        Source: SCWMLS #1864524 Report a problem
        9/23/2019Price change$41,000-8.9%$14/sqft
        Source: Stark Company, REALTORS #1864524 Report a problem
        4/18/2019Price change$45,000-6.1%$16/sqft
        Source: Owner Report a problem
        10/9/2018Listed for sale$47,900+40.9%$17/sqft
        Source: Owner Report a problem
        9/30/2016Sold$34,000-2.9%$12/sqft
        Source: Public Record Report a problem
        8/17/2016Listed for sale$35,000$12/sqft
        Source: First Weber Group #1759647 Report a problem
        1/14/2016Listing removed$35,000$12/sqft
        Source: Bender & Associates Realty #1759647 Report a problem
        10/9/2015Listed for sale$35,000+6.1%$12/sqft
        Source: United Country-Bender & Assoc #1759647 Report a problem
        11/27/2013Sold$33,000-2.9%$11/sqft
        Source: SCWMLS #1679505 Report a problem
        3/28/2013Listed for sale$34,000-20%$12/sqft
        Source: Bunbury & Associates, Inc #1679505 Report a problem
        9/15/2011Listing removed$42,500$15/sqft
        Source: Bunbury & Associates, Inc #1619330 Report a problem
        3/24/2011Listed for sale$42,500$15/sqft
        Source: Bunbury & Associates, Inc #1619330 Report a problem

        Public tax history

        YearProperty taxesTax assessment
        2024$8,882 +74.2%$544,000 +184.5%
        2023$5,098 +341.8%$191,200 +354.2%
        2022$1,154 -2.1%$42,100
        2021$1,179 +7.8%$42,100
        2020$1,093 +2%$42,100
        2019$1,071 +3.1%$42,100
        2018$1,039 +6.8%$42,100 +10.8%
        2017$973 +10%$38,000
        2016$885 +0.8%$38,000
        2015$878 $38,000
        2014-- $38,000
        2013-- $38,000
        2012-- $38,000 -24%
        2010-- $50,000
        2009-- $50,000
        2008-- $50,000

        Find assessor info on the county website

        Monthly payment

        Est. payment

        Payment breakdown

        Explore the cost of this home by adjusting the details. Changes won't be saved.
        All calculations are estimates and provided by Zillow, Inc. for informational purposes only. Actual amounts may vary.
        HOA fees may include property taxes on listings classified as Co-Ops. Contact the listing agent and/or owner for fee details.
        Mortgage interest rates are dependent on a number of factors, including credit score, down payment, and repayment length. Interest rate data provided by Zillow Group Marketplace, Inc. as of 1/1/1970 from various mortgage lenders with which we have lead or other similar arrangements; the Estimated Payment is an average of those rates.
        See how much you could borrow to make a competitive offer.

        Climate risks

        Neighborhood: 53507

        Getting around

        26 / 100
        Car-Dependent
        15 / 100
        Somewhat Bikeable

        Nearby schools

        GreatSchools rating
        Schools provided by the listing agent
        • Elementary: Barneveld
        • Middle: Barneveld
        • High: Barneveld
        • District: Barneveld

        Source: SCWMLS. This data may not be complete. We recommend contacting the local school district to confirm school assignments for this home.

        A local agent can set up tours, give advice and negotiate with sellers.

        Browse local experts

        Similar homes

        Skip to the end of the carouselSkip to the beginning of the carousel