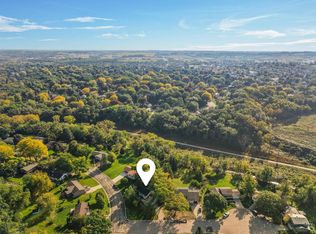
Welcome to 210 Jenna Drive in Verona! Enjoy comfortable living and thoughtfully updated spaces in this inviting home. Beautiful wood flooring flows through the living room, kitchen, and family room, creating a warm, cohesive feel throughout the main living areas. The remodeled family room offers a welcoming gathering space centered around a gas fireplace, while the remodeled basement features a second gas fireplace—perfect for relaxing, entertaining, or enjoying movie nights at home. Large windows fill the home with natural light, creating a bright, airy atmosphere that complements the beautiful wood floors. Step outside to enjoy the deck, fresh landscaping, and garden—a lovely setting for morning coffee . Recent updates include a new garage door and lift, windows, a water heater, water softener, refrigerator, and dishwasher. With inviting spaces to come together, room to spread out, and a neighborhood atmosphere to enjoy, 210 Jenna Drive is a wonderful place to call home in Verona.
Offer-show
$549,000
210 Jenna Dr, Verona, WI 53593
3beds
2,394sqft
Single Family Residence
Built in 1994
9,583 Square Feet Lot
$552,500 Zestimate®
$229/sqft
$-- HOA
What's special
- --
- on Zillow
- 834
- views
- 108
- saves
Zillow last checked:
Listing updated:
Listed by:
Kaitlin Solomon,
MHB Real Estate,
Sydney Yde,
MHB Real Estate
Source: SCWMLS,MLS#: 2034698
Facts & features
Interior
Bedrooms & bathrooms
- Bedrooms: 3
- Bathrooms: 3
- Full bathrooms: 2
- 1/2 bathrooms: 1
- Main level bathrooms: 1
Primary bedroom
- Level: Upper
- Area: 180
- Dimensions: 12 x 15
Bedroom 2
- Level: Upper
- Area: 132
- Dimensions: 11 x 12
Bedroom 3
- Level: Upper
- Area: 121
- Dimensions: 11 x 11
Dining room
- Level: Main
- Area: 144
- Dimensions: 12 x 12
Family room
- Area: 192
- Dimensions: 16 x 12
Kitchen
- Features: Range/Oven, Refrigerator, Dishwasher, Microwave, Disposal
- Level: Main
- Area: 182
- Dimensions: 13 x 14
Living room
- Level: Main
- Area: 195
- Dimensions: 13 x 15
Heating
- Forced Air
Cooling
- Central Air
Appliances
- Laundry: Main Level
Features
- Walk-In Closet(s), Great room, Vaulted Ceiling(s), Jetted bathtub, Wet Bar, At Least 1 tub, Rec Room
- Basement: Full,Full Size Windows/Exposed,Partially Finished
- Number of fireplaces: 2
- Fireplace features: 2 fireplaces, Gas
Interior area
- Total structure area: 2,394
- Total interior livable area: 2,394 sqft
- Finished area above ground: 1,894
Property
Parking
- Total spaces: 2
- Parking features: 2 car, Attached
- Attached garage spaces: 2
- Has uncovered spaces: Yes
Features
- Levels: Two
- Stories: 2
- Patio & porch: Deck
Lot
- Size: 9,583 Square Feet
Details
- Parcel number: 060816444254
- Zoning: Res
Construction
Type & style
- Home type: SingleFamily
- Architectural style: Contemporary
- Property subtype: Single Family Residence
Materials
- Vinyl Siding, Brick
Condition
- Year built: 1994
Utilities & green energy
- Sewer: Public Sewer
- Water: Public
- Utilities for property: Cable Available
Community & HOA
Community
- Subdivision: Westridge Estates
Location
- Region: Verona
Financial & listing details
- Price per square foot: $229/sqft
- Tax assessed value: $587,600
- Annual tax amount: $8,775
- Date on market: 10/15/2026
- Inclusions: Kitchen refrigerator, range/oven, microwave, dishwasher, washer, dryer, storage shelves, and basement desk
- Exclusions: Personal Property, half bath mirror
Estimated market value
$552,500
$525,000 - $580,000
$2,684/mo
Price history
| Date | Event | Price |
|---|---|---|
| 10/15/2026 | Listed for sale | $549,000$229/sqft |
Source: SCWMLS #2034698 Report a problem | ||
Public tax history
| Year | Property taxes | Tax assessment |
|---|---|---|
| 2025 | $8,775 +3.2% | $540,300 |
| 2024 | $8,504 +14.9% | $540,300 +28.6% |
| 2023 | $7,402 -0.1% | $420,200 |
| 2022 | $7,407 +4.2% | $420,200 +11.9% |
| 2021 | $7,108 -6.4% | $375,500 |
| 2020 | $7,594 +16.5% | $375,500 +32.7% |
| 2019 | $6,520 +0% | $283,000 |
| 2018 | $6,520 +2.5% | $283,000 |
| 2017 | $6,363 +4.1% | $283,000 |
| 2016 | $6,111 -0.5% | $283,000 |
| 2015 | $6,139 +0.1% | $283,000 |
| 2014 | $6,132 +1.5% | $283,000 |
| 2013 | $6,042 -3.9% | $283,000 +0.7% |
| 2012 | $6,287 +7.1% | $281,100 |
| 2011 | $5,873 | $281,100 |
| 2010 | $5,873 +2.8% | $281,100 |
| 2009 | $5,711 +6.1% | $281,100 |
| 2008 | $5,381 -0.7% | $281,100 |
| 2007 | $5,416 +2.7% | $281,100 +38.9% |
| 2006 | $5,272 +9.6% | $202,400 |
| 2005 | $4,812 | $202,400 |
| 2004 | $4,812 +2.5% | $202,400 |
| 2003 | $4,693 +2.7% | $202,400 |
| 2002 | $4,568 -1.6% | $202,400 +16.2% |
| 2001 | $4,643 -2% | $174,200 |
| 2000 | $4,740 | $174,200 |
Find assessor info on the county website
Monthly payment
Est. payment
Payment breakdown
Explore the cost of this home by adjusting the details. Changes won't be saved.Climate risks
Neighborhood: 53593
Nearby schools
Schools provided by the listing agent
- Elementary: Sugar Creek
- Middle: Badger Ridge
- High: Verona
- District: Verona
Source: SCWMLS. This data may not be complete. We recommend contacting the local school district to confirm school assignments for this home.


Similar homes
- $549,9003 bd3 ba1.8k sqft8042 County Road G, Verona, WI 53593For Sale
 MLS ID #2035103, Tommy Van Ess. SCWMLS
- $575,0004 bd3 ba2.3k sqft9508 Dregers Way, Verona, WI 53593For Sale
 MLS ID #2034793, Living In Madison Real Estate Group. SCWMLS
- $524,9003 bd3 ba2.2k sqft6822 Country Ln, Madison, WI 53719For Sale
 MLS ID #2035094, Matt W Kornstedt. SCWMLS
- $475,0003 bd3 ba2.2k sqft420 Melody Ln, Verona, WI 53593For Sale
 MLS ID #2033721, Hansen Home Team. SCWMLS
