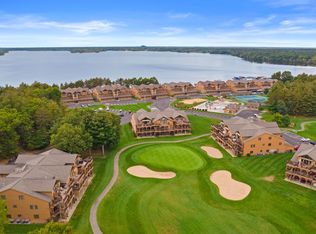
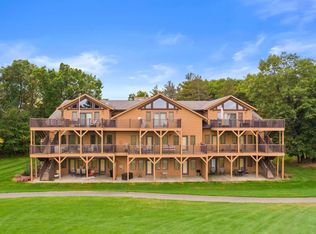
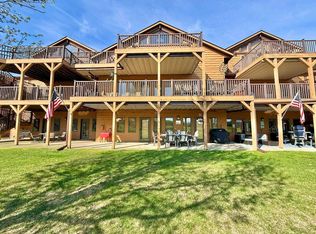
Upgraded Northern Bay Condominium Located On WI 4th Largest Lake-Castle Rock Lake! You will feel the "Up North" charm in this open concept 1st floor unit overlooking the golf course Hole #1. This building is located in a more quiet/private location but offers easy access to the pool/activity areas & the sandy beach. The 3BR, 2BA, 1781 sq ft unit features 3 large bedrooms inc. a master suite, an inviting living room w/gas fireplace, a chef pleasing kitchen, a roomy dining area, laundry area, plus a garage for all your toys. Most furnishings included. Amenities-beach, in-ground pool, workout area, & more. New water heater in 2025. Enjoy a day of golf or a day on Castle Rock Lake. Just 30 miles from Wisconsin Dells. Start making memories today!
For sale
Price cut: $12.1K (5/21)
$269,900
1848-2 E 20th Ct #2402, Arkdale, WI 54613
3beds
1,781sqft
:
Get pre-qualified$2,375/mo
Condominium
Built in 2004
-- sqft lot
$260,800 Zestimate®
$152/sqft
$600/mo HOA
What's special
- 406 days |
- 323 |
- 9 |
Zillow last checked:
Listing updated:
Listed by:
Dolly Coughlin Parr,
Coldwell Banker Belva Parr Realty
Source: SCWMLS,MLS#: 2002149
Facts & features
Interior
Bedrooms & bathrooms
- Bedrooms: 3
- Bathrooms: 2
- Full bathrooms: 2
- Main level bathrooms: 2
Primary bedroom
- Level: Main
- Area: 195
- Dimensions: 13 x 15
Bedroom 2
- Level: Main
- Area: 130
- Dimensions: 10 x 13
Bedroom 3
- Level: Main
- Area: 121
- Dimensions: 11 x 11
Kitchen
- Features: Breakfast Bar, Dishwasher, Microwave, Pantry, Range/Oven, Refrigerator
- Level: Main
- Area: 221
- Dimensions: 13 x 17
Living room
- Level: Main
- Area: 378
- Dimensions: 18 x 21
Heating
- Forced Air, Heat Pump
Cooling
- Central Air
Appliances
- Included: Washer, Dryer
- Laundry: Main Level
Features
- Walk-In Closet(s), At Least 1 tub
- Windows: Low Emissivity Windows
- Basement: None
- Number of fireplaces: 1
- Fireplace features: 1 fireplace, Gas
Interior area
- Total structure area: 1,781
- Total interior livable area: 1,781 sqft
- Finished area above ground: 1,781
Video & virtual tour
Property
Parking
- Total spaces: 1
- Parking features: 1 car Garage, Attached
- Attached garage spaces: 1
Features
- Patio & porch: Patio
- Pool features: Community Outdoor Pool
- Spa features: Community
- Body of water: Castle Rock
Details
- Parcel number: 034028190457
- Zoning: res
Construction
Type & style
- Home type: Condo
- Property subtype: Condominium
Materials
- Wood Siding
Condition
- Year built: 2004
Utilities & green energy
- Sewer: Public Sewer
- Water: Joint well
- Utilities for property: Internet - Fixed wireless, Internet - Satellite/Dish
Community & HOA
Community
- Features: Clubhouse, Common Green Space, Elevator, Fitness Center, Playground, Tennis Court(s)
- Security: Fire Sprinkler System
HOA
- Has HOA: Yes
- Amenities included: High Speed Internet, Parking, Recreation Facilities
- Services included: Common area insurance, Common area maintenance, Lawn maintenance, Reserve fund, Snow Removal, Trash, Water/Sewer
- HOA fee: $600 monthly
Location
- Region: Arkdale
Financial & listing details
- Price per square foot: $152/sqft
- Tax assessed value: $269,100
- Annual tax amount: $2,907
- Date on market: 6/14/2025
- Listing terms: Rental Allowed
- Inclusions: all window treatments, appliances, furniture, furnishings, kitchenware, bedding & linens, telescope, foosball table, grill, storage bin on patio, golf cart & charger.
- Exclusions: sellers personal items, some personal decor, sheepskin rug, all decor in airplane room, entryway bench.
Estimated market value
$260,800
$248,000 - $274,000
$4,240/mo
Price history
| Date | Event | Price |
|---|---|---|
| 5/21/2026 | Price change | $269,900-4.3%$152/sqft |
Source:  WIREX MLS #2002149 Report a problem WIREX MLS #2002149 Report a problem | ||
| 6/14/2025 | Listed for sale | $282,000$158/sqft |
Source: WIREX MLS #2002149 Report a problem | ||
Public tax history
Tax history is unavailable.
Monthly payment
Est. payment
Payment breakdown
Explore the cost of this home by adjusting the details. Changes won't be saved.Climate risks
Neighborhood: 54613
Nearby schools
GreatSchools rating
- 5/10Adams-Friendship Middle SchoolGrades: 5-8Distance: 7.4 mi
- 6/10Adams-Friendship High SchoolGrades: 9-12Distance: 8 mi
- 7/10Adams-Friendship Elementary SchoolGrades: PK-4Distance: 7.7 mi
Schools provided by the listing agent
- Elementary: Adams-Friendship
- Middle: Adams-Friendship
- High: Adams-Friendship
- District: Adams-Friendship
Source: SCWMLS. This data may not be complete. We recommend contacting the local school district to confirm school assignments for this home.
- $285,0004 bd3 ba2.5k sqft1848-5 E 20th Ct #2405, Arkdale, WI 54613Sold
- $350,0003 bd2 ba2.1k sqft1848-8 E 20th Ct #2408, Arkdale, WI 54613Sold
- $312,0004 bd2 ba2.2k sqft1848-4 E 20th Ct #2404, Arkdale, WI 54613Sold
- $319,700-- bd-- ba-- sqft1848-2 E 20th Ct, Arkdale, WI 54613Off Market
- $257,900-- bd-- ba-- sqft1848-3 E 20th Ct, Arkdale, WI 54613Off Market
- $334,100-- bd-- ba-- sqft1848-5 E 20th Ct, Arkdale, WI 54613Off Market
- $311,000-- bd-- ba-- sqft1848-6 E 20th Ct, Arkdale, WI 54613Off Market
- $263,300-- bd-- ba-- sqft1848-1 E 20th Ct, Arkdale, WI 54613Off Market
A local agent can set up tours, give advice and negotiate with sellers.
Similar homes
- $274,9003 bd2 ba1.7k sqft2013 S Czech Ct #1102, Arkdale, WI 54613For Sale
 MLS ID #2024380, Angela Locken. SCWMLS
 - $233,0003 bd2 ba1.6k sqft2015-1 S Czech Ct #1201, Arkdale, WI 54613For Sale
 MLS ID #2027058, Dolly Coughlin Parr. SCWMLS
 - $269,9003 bd2 ba1.7k sqft1826-2 Parkland Dr #502, Arkdale, WI 54613For Sale
 MLS ID #2015017, Robert Quinnell. SCWMLS
 - $279,9003 bd2 ba1.7k sqft1824-2 Parkland Dr #Pv-0602, Arkdale, WI 54613For Sale
 MLS ID #2017555, Lindie Dehmlow. SCWMLS
 - $294,9004 bd2 ba2.2k sqft2011-4 S Czech Xing #3004, Arkdale, WI 54613For SaleMLS ID #2020652, Dolly Coughlin Parr. SCWMLS
- $359,5003 bd2 ba2.1k sqft1820 Parkland Dr #808, Arkdale, WI 54613For SaleMLS ID #2024153, Kerri Campbell. SCWMLS
- $339,9003 bd2 ba2.1k sqftNorthern Bay, Arkdale, WI 54613ActiveMLS ID #1963085, Alyssa Soto. WIREX MLS
- $400,0004 bd3 ba2.5k sqft2013-5 S Czech Xing #1105, Arkdale, WI 54613For SaleMLS ID #2023733, Jessica L Kayhart. SCWMLS
- $279,9003 bd2 ba1.8k sqft2145 Wigwam St, Friendship, WI 53934For SaleMLS ID #2023993, Beata Zimon-Franczyk. SCWMLS
- $278,9003 bd2 ba1.1k sqftN10391 Saint Josephs Way, Necedah, WI 54646For SaleMLS ID #2025599, Beata Zimon-Franczyk. SCWMLS
- $259,9004 bd2 ba1.6k sqft2116 MAPLE STREET, Friendship, WI 53934ActiveMLS ID #22602764, CHRISTOPHER INDA. WIREX MLS
- $285,0002 bd2 ba1.2k sqft1123 County Road C, Arkdale, WI 54613For SaleMLS ID #2026302, Noah Driscoll. SCWMLS
- $289,0003 bd2 ba2.1k sqftW4172 50th St, Mauston, WI 53948For SaleMLS ID #2027871, Terra L Beaver. SCWMLS
- $315,0003 bd2 ba1.4k sqftN9494 Johnsburg Rd, Necedah, WI 54646For SaleMLS ID #2024111, Ashley M Lynch. SCWMLS
- $299,0003 bd2 ba1.5k sqft2117 Leona St, Friendship, WI 53934For SaleMLS ID #2019619, Anna Habas. SCWMLS
- $249,9003 bd1 ba950 sqft2129 Blackhawk St, Friendship, WI 53934For SaleMLS ID #2023150, Angela Locken. SCWMLS
- $295,0003 bd2 ba1.4k sqft2285 15th DRIVE, Friendship, WI 53934ActiveMLS ID #1966935, Andrew Jefferson. WIREX MLS
- $195,0003 bd2 ba1.9k sqftW4421 Marina Ln, Necedah, WI 54646For SaleMLS ID #2027758, Seth S Tully. SCWMLS
- $385,0003 bd3 ba1.9k sqft1854 E County Road Z, Arkdale, WI 54613For SaleMLS ID #2025544, Keri Parmeter Ebbe. SCWMLS
- $249,9002 bd1 ba936 sqft1944 Lake St, Friendship, WI 53934For SaleMLS ID #2027324, Lindie Dehmlow. SCWMLS
