Take a look at this 3-bed, 2-bath single-wide manufactured home on 1.66 acres with room to breathe and easy access to everything that makes the Castle Rock Lake area a destination. With approximately 1,920 square feet of living space, there's plenty of room without being more than you need. The fenced backyard is ready for pets, play, or gardening, and the rear deck is where summer evenings naturally settle in. Flower gardens around the property add seasonal color and curb appeal. A detached 2-car garage handles vehicles and gear, plus there's an extra storage shed for ATVs, tools, or lake toys. Castle Rock Lake is minutes away, and the property sits adjacent to ATV and UTV routes — so weekend adventure starts right from your driveway. Newer furnace and central air keep things comfortable year-round. If you're looking for a move-in-ready home near Castle Rock Lake with acreage, garage space, and trail access, this one's worth a look. Schedule your showing today.
For sale
$195,000
W4421 Marina Ln, Necedah, WI 54646
3beds
1,920sqft
Manufactured Home
Built in 1986
1.66 Acres Lot
$192,500 Zestimate®
$102/sqft
$-- HOA
What's special
- --
- on Zillow |
- 811
- views |
- 23
- saves |
Zillow last checked:
Listing updated:
Listed by:
Seth S Tully,
Castle Rock Realty
Source: SCWMLS,MLS#: 2027758
Facts & features
Interior
Bedrooms & bathrooms
- Bedrooms: 3
- Bathrooms: 2
- Full bathrooms: 2
- Main level bathrooms: 2
Primary bedroom
- Level: Main
- Area: 195
- Dimensions: 13 x 15
Bedroom 2
- Level: Main
- Area: 130
- Dimensions: 10 x 13
Bedroom 3
- Level: Main
- Area: 90
- Dimensions: 10 x 9
Family room
- Area: 240
- Dimensions: 16 x 15
Kitchen
- Features: Breakfast Bar, Range/Oven, Refrigerator, Dishwasher
- Level: Main
- Area: 126
- Dimensions: 14 x 9
Living room
- Level: Main
- Area: 240
- Dimensions: 16 x 15
Heating
- Forced Air
Cooling
- Central Air
Appliances
- Included: Washer, Dryer
- Laundry: Main Level
Features
- Walk-In Closet(s), At Least 1 tub
- Basement: None
- Has fireplace: No
Interior area
- Total structure area: 1,920
- Total interior livable area: 1,920 sqft
- Finished area above ground: 1,920
Video & virtual tour
Property
Parking
- Total spaces: 2
- Parking features: 2 car, Detached, Garage Door Opener
- Garage spaces: 2
- Has uncovered spaces: Yes
Features
- Levels: One
- Stories: 1
- Patio & porch: Deck
- Fencing: Fenced
Lot
- Size: 1.66 Acres
- Features: Corner Lot, Rural-not in subdivision, On ATV/Snowmobile trail
Details
- Additional structures: Storage
- Parcel number: 290282054
- Zoning: R
Construction
Type & style
- Home type: MobileManufactured
- Architectural style: Other
- Property subtype: Manufactured Home
Materials
- Vinyl Siding
Condition
- Year built: 1986
Utilities & green energy
- Sewer: Non-Municipal/Prvt dispos
- Water: Well
- Utilities for property: Internet - DSL
Community & HOA
Location
- Region: Necedah
Financial & listing details
- Price per square foot: $102/sqft
- Tax assessed value: $96,500
- Annual tax amount: $1,356
- Date on market: 7/10/2026
- Inclusions: Washer, Dryer, Refrigerator, Dishwasher, Oven/Stove, Outdoor Shed w/ contents
- Exclusions: Sellers personal property

Seth Tully
(608) 547-8874
By pressing Contact Agent, you agree that the real estate professional identified above may call/text you about your search, which may involve use of automated means and pre-recorded/artificial voices. You don't need to consent as a condition of buying any property, goods, or services. Message/data rates may apply. You also agree to our Terms of Use. Zillow does not endorse any real estate professionals. We may share information about your recent and future site activity with your agent to help them understand what you're looking for in a home.
Estimated market value
$192,500
$183,000 - $202,000
$1,299/mo
Price history
| Date | Event | Price |
|---|---|---|
| 7/16/2026 | Listed for sale | $195,000$102/sqft |
Source: SCWMLS #2027758 Report a problem | ||
| 7/13/2026 | Contingent | $195,000$102/sqft |
Source: SCWMLS #2027758 Report a problem | ||
| 7/10/2026 | Listed for sale | $195,000$102/sqft |
Source: SCWMLS #2027758 Report a problem | ||
Public tax history
| Year | Property taxes | Tax assessment |
|---|---|---|
| 2024 | $1,836 +14.7% | $96,500 |
| 2023 | $1,600 +12.4% | $96,500 |
| 2022 | $1,424 +2.6% | $96,500 +41.9% |
| 2021 | $1,388 +5.1% | $68,000 |
| 2020 | $1,320 -4.1% | $68,000 |
| 2019 | $1,377 +40.5% | $68,000 +1% |
| 2018 | $980 +4.5% | $67,300 |
| 2017 | $938 -27.2% | $67,300 +0.4% |
| 2016 | $1,289 | $67,000 |
| 2015 | $1,289 +28.8% | $67,000 |
| 2014 | $1,000 -8% | $67,000 |
| 2013 | $1,088 -16.7% | $67,000 |
| 2012 | $1,306 -6.1% | $67,000 |
| 2010 | $1,390 | $67,000 |
Find assessor info on the county website
Monthly payment
Climate risks
Neighborhood: 54646
Nearby schools
GreatSchools rating
- 3/10Necedah Elementary SchoolGrades: PK-5Distance: 4.2 mi
- 2/10Necedah MiddleGrades: 6-8Distance: 4.2 mi
- 5/10Necedah Middle/High SchoolGrades: 9-12Distance: 4.2 mi
Schools provided by the listing agent
- Elementary: Necedah
- Middle: Necedah
- High: Necedah
- District: Necedah
Source: SCWMLS. This data may not be complete. We recommend contacting the local school district to confirm school assignments for this home.
- $173,000-- bd-- ba-- sqftW4431 Marina Ln, Necedah, WI 54646Off Market
- $261,900-- bd-- ba-- sqftN9482 W Lake Ave, Necedah, WI 54646Off Market
- $167,000-- bd-- ba-- sqftN9461 W Lake Ave, Necedah, WI 54646Off Market
- $146,600-- bd-- ba-- sqftW4435 Marina Ln, Necedah, WI 54646Off Market
- $270,700-- bd-- ba-- sqftW4385 Marina Ln, Necedah, WI 54646Off Market
- $187,100-- bd-- ba-- sqftW4406 Marina Ln, Necedah, WI 54646Off Market
- $146,500-- bd-- ba-- sqftW4402 Marina Ln, Necedah, WI 54646Off Market
- $191,300-- bd-- ba-- sqftW4396 Marina Ln, Necedah, WI 54646Off Market
Similar homes
- $150,0003 bd2 ba1.3k sqftW5878 Wilson Ln, Necedah, WI 54646For Sale
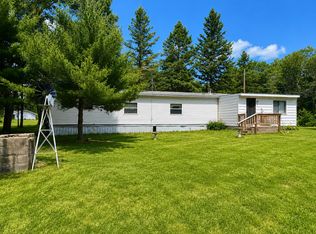 MLS ID #2007721, Maggie Sitarz. SCWMLS
 - $249,9003 bd2 ba1.2k sqft1154 S Chicago Ln, Friendship, WI 53934For Sale
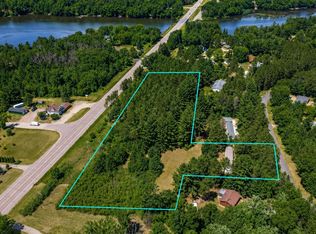 MLS ID #2026077, Lindie Dehmlow. SCWMLS
 - $259,9003 bd2 ba2.1k sqft308 Elmberta St, Mauston, WI 53948For Sale
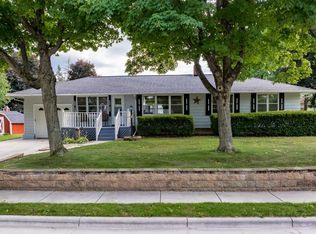 MLS ID #2028651, Kim K Connors-Johnson. SCWMLS
 - $145,0003 bd2 ba1k sqft621 LITTLE FAWN DRIVE, Nekoosa, WI 54457Active
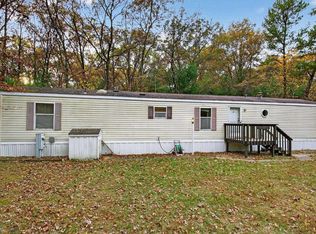 MLS ID #22505052, SCOTT KRUG. WIREX MLS
 - $164,9003 bd1 ba1.1k sqft2284 Pine Dr, Friendship, WI 53934For SaleMLS ID #2020774, Brandon Luehman. SCWMLS
- $229,9002 bd1 ba994 sqft1985 14th Dr, Friendship, WI 53934For SaleMLS ID #2021541, Terra L Beaver. SCWMLS
- $169,9003 bd2 ba1.2k sqft2242 Birch Dr, Friendship, WI 53934For SaleMLS ID #2029340, Lindie Dehmlow. SCWMLS
- $196,0002 bd1 ba980 sqft2029 Maple St, Friendship, WI 53934For SaleMLS ID #2012792, Maggie Sitarz. SCWMLS
- $242,0005 bd2 ba2.4k sqft149 S Linden St, Adams, WI 53910For SaleMLS ID #2023780, Beata Zimon-Franczyk. SCWMLS
- $279,9003 bd2 ba1.8k sqft2145 Wigwam St, Friendship, WI 53934For SaleMLS ID #2023993, Beata Zimon-Franczyk. SCWMLS
- $150,0002 bd2 ba980 sqftN9592 17th Ave, Necedah, WI 54646For SaleMLS ID #2019689, Mike Coke. SCWMLS
- $255,0004 bd2 ba1.4k sqftN10376 Timber Ln, Necedah, WI 54646For SaleMLS ID #2029036, Beata Zimon-Franczyk. SCWMLS
- $134,9002 bd2 ba1.4k sqft1139A S BUTTERCUP COURT, Friendship, WI 53934ActiveMLS ID #22600719, TIFFANY SEAVECKI. WIREX MLS
- $179,0002 bd1 ba1.1k sqft917 Division St, New Lisbon, WI 53948For SaleMLS ID #2028430, Liz Walker. SCWMLS
- $114,9003 bd2 ba1.5k sqft1870 County Road F Rd #7, Friendship, WI 53934For SaleMLS ID #2027106, Dawn Koran*. SCWMLS
- $189,0004 bd2 ba972 sqft1949 Deerborn Ln, Friendship, WI 53934For SaleMLS ID #2024607, Barbara Drolson. SCWMLS
- $279,5004 bd2 ba2k sqftN5108 State Highway 58, Mauston, WI 53948For SaleMLS ID #2025492, Lynelle Asberry. SCWMLS
- $289,0003 bd2 ba1.2k sqft1376 Fern Ln, Wisconsin Dells, WI 53965For SaleMLS ID #2023494, Mallary Schoenoff. SCWMLS
- $165,0003 bd2 ba1.3k sqft614 Sherman St, Mauston, WI 53948For SaleMLS ID #2022870, Liz Walker. SCWMLS
- $259,9004 bd2 ba1.6k sqft2116 MAPLE STREET, Friendship, WI 53934ActiveMLS ID #22602764, CHRISTOPHER INDA. WIREX MLS
- $169,5003 bd2 ba1k sqft1382 11th Ave, Friendship, WI 53934For SaleMLS ID #2022882, Gordie Whitemarsh. SCWMLS
- $124,9002 bd1 ba980 sqft794 Deerborn Ct, Adams, WI 53910For SaleMLS ID #2026608, Wendy Delvis. SCWMLS
- $219,9002 bd1 ba1k sqft859 Cypress Ave, Friendship, WI 53934For SaleMLS ID #2026970, Wendy Delvis. SCWMLS
- $199,9003 bd2 ba1.9k sqft5 Deer Run, Mauston, WI 53948For SaleMLS ID #2025992, Beata Zimon-Franczyk. SCWMLS
- $240,0003 bd2 ba1.5k sqftN15945 State Road 80, Necedah, WI 54646For SaleMLS ID #2009592, Emily C Michalski. SCWMLS
- $179,9002 bd2 ba1.1k sqft1152 S Chicago Ln, Friendship, WI 53934For SaleMLS ID #2026350, Gordie Whitemarsh. SCWMLS
- $289,0003 bd2 ba2.1k sqftW4172 50th St, Mauston, WI 53948For SaleMLS ID #2027871, Terra L Beaver. SCWMLS
- $225,0002 bd1 ba1.6k sqftW5230 COUNTY ROAD G, Necedah, WI 54546ActiveMLS ID #22602706, WESTON MEYER. WIREX MLS
- $159,9002 bd1 ba1.2k sqftW5633 Deer Park Dr, New Lisbon, WI 53950For SaleMLS ID #2029153, Mathew Hartmann. SCWMLS
- $214,9002 bd1 ba1.2k sqft2397 State Highway 13, Adams, WI 53910For SaleMLS ID #2025539, Lindie Dehmlow. SCWMLS
- $170,0003 bd2 ba1k sqftW4791 27th St E, Necedah, WI 54646For SaleMLS ID #2022404, Terra L Beaver. SCWMLS
- $239,9003 bd2 ba1.3k sqft1938 Thaler Ave, Friendship, WI 53934For SaleMLS ID #2029262, Angela Locken. SCWMLS
- $210,0003 bd1 ba1.7k sqft942 13th Ave, Arkdale, WI 54613For SaleMLS ID #2007496, Robert Quinnell. SCWMLS
- $198,0003 bd2 ba1.2k sqft208 Roberts St, Friendship, WI 53934For SaleMLS ID #2025430, Gordie Whitemarsh. SCWMLS
- $214,9002 bd1 ba980 sqft975 County Road Z, Arkdale, WI 54613For SaleMLS ID #2026143, Wendy Delvis. SCWMLS
- $183,9003 bd2 ba1.2k sqft1622 Hornet Trl, Nekoosa, WI 54457For SaleMLS ID #2027851, Al Schmidt. SCWMLS
- $224,9002 bd1 ba1.1k sqftW5946 Woodland TRAIL, New Lisbon, WI 53950ActiveMLS ID #1962331, Patrick Komperda. WIREX MLS
- $199,9003 bd2 ba1.1k sqft12 Spruce Trl, Wisconsin Dells, WI 53965For SaleMLS ID #2023898, Emily Ruzicka. SCWMLS
- $205,0004 bd2 ba1.6k sqft251 Maine St, Mauston, WI 53948For SaleMLS ID #2029208, Seth S Tully. SCWMLS
- $229,9993 bd2 ba1.2k sqft2180 Wisconsin St, Friendship, WI 53934For SaleMLS ID #2028019, Donna Niewinski. SCWMLS
