Castle Rock Lake lifestyle without the waterfront price! Just minutes from Buckhorn Boat Launch, this property is perfect for boating, fishing, and year-round recreation. The standout feature is the spacious great room addition with a cozy wood-burning fireplace, creating the perfect gathering space after a day on the lake. This is a mobile home with additions that create an open-concept layout that flows into the dining area and kitchen, while two bedrooms offer privacy. Enjoy the quiet of the evening from the large deck overlooking the fully fenced backyard on a 0.60-acre lot. The attached 2-car garage and circular driveway provide plenty of room for your boat, ATV/UTV, or snowmobiles. Updated bath with walk-in shower. Short-term rentals allowed, making this an excellent full-time home, weekend retreat, or investment opportunity. Affordable recreation starts here!
Under contract
$159,900
W5633 Deer Park Dr, New Lisbon, WI 53950
2beds
1,200sqft
Manufactured Home
Built in 1969
0.6 Acres Lot
$151,700 Zestimate®
$133/sqft
$-- HOA
What's special
- --
- on Zillow |
- 572
- views |
- 27
- saves |
Zillow last checked:
Listing updated:
Listed by:
Mathew Hartmann,
REMAX RealPros,
Sally Luehman,
REMAX RealPros
Source: SCWMLS,MLS#: 2029153
Facts & features
Interior
Bedrooms & bathrooms
- Bedrooms: 2
- Bathrooms: 1
- Full bathrooms: 1
- Main level bathrooms: 1
Primary bedroom
- Level: Main
- Area: 195
- Dimensions: 13 x 15
Bedroom 2
- Level: Main
- Area: 81
- Dimensions: 9 x 9
Dining room
- Level: Main
- Area: 154
- Dimensions: 11 x 14
Kitchen
- Features: Range/Oven, Refrigerator
- Level: Main
- Area: 121
- Dimensions: 11 x 11
Living room
- Level: Main
- Area: 342
- Dimensions: 19 x 18
Heating
- Forced Air
Cooling
- Central Air
Appliances
- Laundry: Main Level
Features
- Great room, Vaulted Ceiling(s), At Least 1 tub, Ceiling Fan(s), Entrance Foyer, Den/Office, Other
- Basement: None
- Number of fireplaces: 1
- Fireplace features: Wood Burning, 1 fireplace
Interior area
- Total structure area: 1,200
- Total interior livable area: 1,200 sqft
- Finished area above ground: 1,200
Property
Parking
- Total spaces: 2
- Parking features: 2 car, Attached
- Attached garage spaces: 2
- Has uncovered spaces: Yes
Features
- Levels: One
- Stories: 1
- Patio & porch: Deck
- Fencing: Fenced
Lot
- Size: 0.6 Acres
- Features: Rural-in subdivision
Details
- Parcel number: 290121766
- Zoning: Resi
- Special conditions: Restrictions/Covenants
Construction
Type & style
- Home type: MobileManufactured
- Architectural style: Ranch
- Property subtype: Manufactured Home
Materials
- Vinyl Siding
Condition
- Year built: 1969
Utilities & green energy
- Sewer: Non-Municipal/Prvt dispos
- Water: Well, Sand Point Well
Community & HOA
Community
- Subdivision: Buckhorn Acres
Location
- Region: New Lisbon
Financial & listing details
- Price per square foot: $133/sqft
- Tax assessed value: $96,900
- Annual tax amount: $1,359
- Date on market: 7/29/2026
- Inclusions: Stove, Refrigerator, Washer, Dryer
- Exclusions: Jukebox, Lawnmower,
Estimated market value
$151,700
$144,000 - $159,000
$1,247/mo
Price history
| Date | Event | Price |
|---|---|---|
| 8/11/2026 | Contingent | $159,900$133/sqft |
Source: SCWMLS #2029153 Report a problem | ||
| 7/29/2026 | Listed for sale | $159,900-0.1%$133/sqft |
Source: SCWMLS #2029153 Report a problem | ||
| 7/29/2026 | Listing removed | $160,000$133/sqft |
Source:  WIREX MLS #2016095 Report a problem WIREX MLS #2016095 Report a problem | ||
| 5/21/2026 | Price change | $160,000-8.6%$133/sqft |
Source: WIREX MLS #2016095 Report a problem | ||
| 4/23/2026 | Price change | $175,000-7.9%$146/sqft |
Source: WIREX MLS #2016095 Report a problem | ||
| 4/1/2026 | Price change | $190,000-15.6%$158/sqft |
Source: WIREX MLS #2016095 Report a problem | ||
| 3/11/2026 | Price change | $225,000-4.3%$188/sqft |
Source: WIREX MLS #2016095 Report a problem | ||
| 2/5/2026 | Listed for sale | $235,000+203.2%$196/sqft |
Source: WIREX MLS #2016095 Report a problem | ||
| 9/4/2018 | Sold | $77,500-8.7%$65/sqft |
Source: Public Record Report a problem | ||
| 6/15/2018 | Listed for sale | $84,900+324.5%$71/sqft |
Source: Castle Rock Realty LLC #1833546 Report a problem | ||
| 8/3/2017 | Sold | $20,000$17/sqft |
Source: Public Record Report a problem | ||
Public tax history
| Year | Property taxes | Tax assessment |
|---|---|---|
| 2024 | $1,576 +9.3% | $96,900 |
| 2023 | $1,442 +1% | $96,900 |
| 2022 | $1,428 -10.1% | $96,900 +26% |
| 2021 | $1,588 +4.1% | $76,900 +2.3% |
| 2020 | $1,525 +4.7% | $75,200 |
| 2019 | $1,456 +79.4% | $75,200 +27.5% |
| 2018 | $812 -13.8% | $59,000 |
| 2017 | $942 -25.9% | $59,000 |
| 2016 | $1,271 | $59,000 |
| 2015 | $1,271 +7.2% | $59,000 -17.6% |
| 2014 | $1,186 -3.4% | $71,600 |
| 2013 | $1,227 | $71,600 |
Find assessor info on the county website
Monthly payment
Climate risks
Neighborhood: 53950
Nearby schools
GreatSchools rating
- 3/10Necedah Elementary SchoolGrades: PK-5Distance: 4.1 mi
- 2/10Necedah MiddleGrades: 6-8Distance: 4.1 mi
- 5/10Necedah Middle/High SchoolGrades: 9-12Distance: 4.1 mi
Schools provided by the listing agent
- Elementary: Necedah
- Middle: Necedah
- High: Necedah
- District: Necedah
Source: SCWMLS. This data may not be complete. We recommend contacting the local school district to confirm school assignments for this home.
- $39,800-- bd-- ba-- sqftW5623 Deer Park Dr, New Lisbon, WI 53950Off Market
- $264,700-- bd-- ba-- sqftW5645 Deer Park Dr, New Lisbon, WI 53950Off Market
- $53,800-- bd-- ba-- sqftW5638 Castle Rock Dr, New Lisbon, WI 53950Off Market
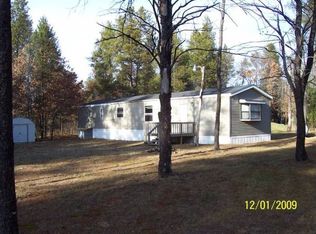
- $201,6003 bd2 ba1.2k sqftW5634 Deer Park Dr, New Lisbon, WI 53950Off Market
- $183,000-- bd-- ba-- sqftW5644 Castle Rock Dr, New Lisbon, WI 53950Off Market
- $153,300-- bd-- ba-- sqftW5644 Deer Park Dr, New Lisbon, WI 53950Off Market
- $34,600-- bd-- ba-- sqftW5624 Deer Park Dr, Mauston, WI 53950Off Market
- $225,400-- bd-- ba-- sqftW5626 Castle Rock Dr, New Lisbon, WI 53950Off Market
Similar homes
- $150,0002 bd2 ba980 sqftN9592 17th Ave, Necedah, WI 54646For Sale
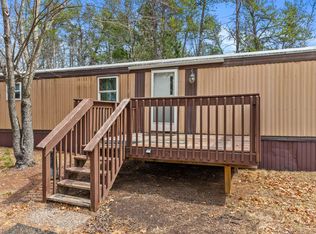 MLS ID #2019689, Mike Coke. SCWMLS
 - $170,0003 bd2 ba1k sqftW4791 27th St E, Necedah, WI 54646For Sale
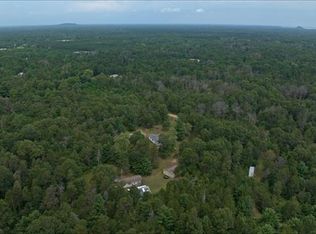 MLS ID #2022404, Terra L Beaver. SCWMLS
 - $167,9003 bd1 ba1.5k sqft1451 Evergreen Ct, Adams, WI 53910For Sale
 MLS ID #2030444, Teri Camps. SCWMLS
 - $149,9002 bd1 ba1k sqft1553 15th Ave, Friendship, WI 53934For Sale
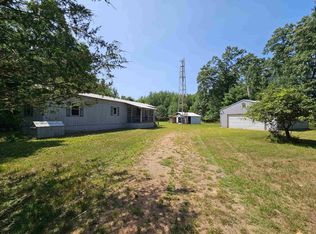 MLS ID #2030018, Georgene Srsen. SCWMLS
 - $150,0003 bd2 ba1.3k sqftW5878 Wilson Ln, Necedah, WI 54646For SaleMLS ID #2007721, Maggie Sitarz. SCWMLS
- $185,0002 bd1 ba980 sqftN9888 17th Ave, Necedah, WI 54646For SaleMLS ID #2019002, Anna Habas. SCWMLS
- $198,5003 bd2 ba1.6k sqft2026 Maple St, Friendship, WI 53934For SaleMLS ID #2030526, Robert Quinnell. SCWMLS
- $162,0002 bd1 ba840 sqft2046 Wood St, Friendship, WI 53934For SaleMLS ID #2028589, Tanya A Penfold. SCWMLS
- $145,0002 bd1 ba700 sqft2067 Blackhawk St, Friendship, WI 53934For SaleMLS ID #2030007, Beata Zimon-Franczyk. SCWMLS
- $149,9003 bd1 ba864 sqft801 N Harvey St, Necedah, WI 54646For SaleMLS ID #2023995, Joan M Landuyt Mansour. SCWMLS
- $179,0004 bd2 ba972 sqft1949 Deerborn Ln, Friendship, WI 53934For SaleMLS ID #2024607, Barbara Drolson. SCWMLS
- $134,0002 bd1 ba728 sqftN8945 Deer Path, New Lisbon, WI 53950For SaleMLS ID #2017004, Nick Parrish. SCWMLS
- $159,8002 bd1 ba784 sqft2040 Maple St, Friendship, WI 53934For SaleMLS ID #2022546, Thomas Sumpter. SCWMLS
- $184,9002 bd1 ba924 sqft2146 Olmstead St, Friendship, WI 53934For SaleMLS ID #2022315, Joan M Landuyt Mansour. SCWMLS
- $219,9002 bd1 ba1.1k sqftW5946 Woodland TRAIL, New Lisbon, WI 53950ActiveMLS ID #1962331, Patrick Komperda. WIREX MLS
- $144,9003 bd1 ba648 sqft2482 Wilderness Trl, Friendship, WI 53934For SaleMLS ID #1999351, Bob Meixner. SCWMLS
- $215,0002 bd1 ba918 sqft2054 Wisconsin St, Friendship, WI 53934For SaleMLS ID #2024543, Anna Habas. SCWMLS
- $150,0003 bd2 ba1.6k sqft212 Center St, Necedah, WI 54646For SaleMLS ID #2020908, Ala Janus. SCWMLS
- $179,9002 bd2 ba1.1k sqft1152 S Chicago Ln, Friendship, WI 53934For SaleMLS ID #2026350, Gordie Whitemarsh. SCWMLS
- $229,0003 bd2 ba1.2k sqft2141 Wisconsin St, Friendship, WI 53934For SaleMLS ID #2029836, Rick Carlson. SCWMLS
