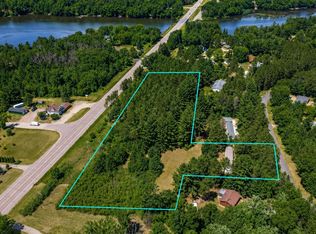
Hmm something with acreage, where I can I find that? Right here! Singlewide mobile with addition completed by seller and looking great! 3 BR, 1 Bath, huge primary bedroom with walk in closet. Large 18x30 living area with walkout to rear deck over looking your 9 acres of woods. Septic installed in 2015, New Well Pump in 2024 enclosed by insulated pump house. Brand New Furnace October 2025. Garage holds no value and should be replaced. ATV Friendly on the township roads. Near several popular golf courses and lakes for fishing, swimming and waterskiing. Just 45 minutes to Wis. Dells. Country living or vacationing at your fingertips. Call Now.
Active
$210,000
942 13th Ave, Arkdale, WI 54613
3beds
1,724sqft
Manufactured Home
Built in ----
9.06 Acres Lot
$-- Zestimate®
$122/sqft
$-- HOA
What's special
- --
- on Zillow
- 513
- views
- 34
- saves
Zillow last checked:
Listing updated:
Listed by:
Robert Quinnell,
Coldwell Banker Belva Parr Realty
Source: SCWMLS,MLS#: 2007496
Facts & features
Interior
Bedrooms & bathrooms
- Bedrooms: 3
- Bathrooms: 1
- Full bathrooms: 1
- Main level bathrooms: 1
Primary bedroom
- Level: Main
- Area: 192
- Dimensions: 16 x 12
Bedroom 2
- Level: Main
- Area: 156
- Dimensions: 12 x 13
Bedroom 3
- Level: Main
- Area: 130
- Dimensions: 10 x 13
Kitchen
- Features: Range/Oven, Refrigerator, Dishwasher, Microwave
- Level: Main
- Area: 403
- Dimensions: 13 x 31
Living room
- Level: Main
- Area: 540
- Dimensions: 18 x 30
Heating
- Forced Air
Cooling
- Window Unit(s)
Appliances
- Included: Washer, Dryer
- Laundry: Main Level
Features
- Walk-In Closet(s), Great room, Other
- Basement: Crawl Space,Exterior Entry
- Has fireplace: No
Interior area
- Total structure area: 1,724
- Total interior livable area: 1,724 sqft
- Finished area above ground: 1,724
Property
Parking
- Total spaces: 2
- Parking features: 2 car, Detached
- Garage spaces: 2
- Has uncovered spaces: Yes
Features
- Levels: One
- Stories: 1
- Patio & porch: Deck
Lot
- Size: 9.06 Acres
- Features: Rural-not in subdivision, On ATV/Snowmobile trail
- Residential vegetation: Wooded
Details
- Additional structures: Storage
- Parcel number: 004005720000
- Zoning: R1
- Horses can be raised: Yes
Construction
Type & style
- Home type: MobileManufactured
- Architectural style: Ranch
- Property subtype: Manufactured Home
Materials
- Vinyl Siding
Utilities & green energy
- Sewer: Non-Municipal/Prvt dispos, Mound Septic
- Water: Well
Community & HOA
Location
- Region: Arkdale
Financial & listing details
- Price per square foot: $122/sqft
- Tax assessed value: $121,100
- Annual tax amount: $2,692
- Date on market: 8/27/2025
- Inclusions: Stove, Refrigerator, Microwave, Dishwasher, Full size stackable washer and dryer
- Exclusions: LP Tank and any personal items of the seller
Estimated market value
Not available
Estimated sales range
Not available
Not available
Price history
| Date | Event | Price |
|---|---|---|
| 10/3/2026 | Listed for sale | $210,000$122/sqft |
Source: SCWMLS #2007496 Report a problem | ||
| 10/1/2026 | Listing removed | $210,000$122/sqft |
Source:  WIREX MLS #2007496 Report a problem WIREX MLS #2007496 Report a problem | ||
| 8/27/2025 | Listed for sale | $210,000-8.7%$122/sqft |
Source: WIREX MLS #2007496 Report a problem | ||
| 8/25/2025 | Listing removed | $230,000$133/sqft |
Source: WIREX MLS #1998330 Report a problem | ||
| 7/23/2025 | Price change | $230,000-2.1%$133/sqft |
Source: WIREX MLS #1998330 Report a problem | ||
| 6/1/2025 | Price change | $235,000-2.1%$136/sqft |
Source: WIREX MLS #1998330 Report a problem | ||
| 4/25/2025 | Listed for sale | $240,000$139/sqft |
Source: WIREX MLS #1998330 Report a problem | ||
Public tax history
| Year | Property taxes | Tax assessment |
|---|---|---|
| 2025 | $2,693 +6.1% | $121,100 |
| 2024 | $2,537 +10.9% | $121,100 |
| 2023 | $2,288 +10.1% | $121,100 |
| 2022 | $2,079 +0.5% | $121,100 |
| 2021 | $2,068 -19.8% | $121,100 |
| 2020 | $2,578 +34.2% | $121,100 |
| 2019 | $1,922 -0.8% | $121,100 |
| 2017 | $1,937 -17.6% | $121,100 |
| 2016 | $2,352 | $121,100 |
| 2015 | -- | $121,100 |
| 2014 | -- | $121,100 |
| 2013 | $2,127 -17% | $121,100 |
| 2012 | $2,563 +1.5% | $121,100 -10.2% |
| 2010 | $2,525 | $134,800 |
| 2009 | -- | $134,800 +62% |
| 2008 | -- | $83,200 |
Find assessor info on the county website
Monthly payment
Climate risks
Neighborhood: 54613
Nearby schools
Schools provided by the listing agent
- Elementary: Adams-Friendship
- Middle: Adams-Friendship
- High: Adams-Friendship
- District: Adams-Friendship
Source: SCWMLS. This data may not be complete. We recommend contacting the local school district to confirm school assignments for this home.
Similar homes
- $175,0003 bd1 ba924 sqft1676 Cumberland Ave, Arkdale, WI 54613For Sale
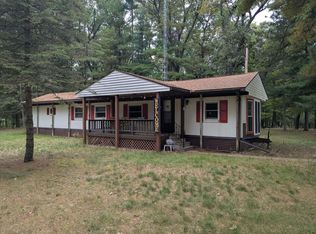 MLS ID #2034073, Dan Bartz. SCWMLS
 - $229,9002 bd1 ba1.2k sqft1053 State Highway 13, Friendship, WI 53934For Sale
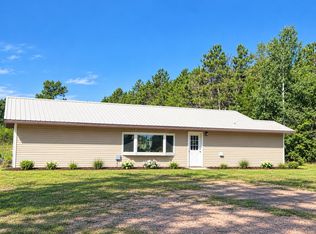 MLS ID #2032520, Amber Larson. SCWMLS
 - $164,9002 bd1 ba1.2k sqft1068 14TH AVENUE, Arkdale, WI 54613Active
 MLS ID #22603605, MANCHESKI & ASSOCIATES, INC.. WIREX MLS
 - $249,9003 bd2 ba1.2k sqft1154 S Chicago Ln, Friendship, WI 53934For Sale
 MLS ID #2026077, Lindie Dehmlow. SCWMLS
