Nestled on an acre of peaceful country living in the heart of Central Wisconsin, this well-loved home is ready for its next chapter. Whether you?re looking for quiet mornings with coffee on the porch, space for a garden, or room for the kids and grandkids to run, this property offers that classic Wisconsin country feel. Inside you?ll find two comfortable bedrooms, one full bath, and a wide-open living area that easily adapts to your lifestyle?perfect for family gatherings, a cozy reading nook by the window, or simply stretching out after a day outdoors. The home has been carefully maintained, neat, and clean, so you can move right in and start making it your own.,Outside, the possibilities are as wide open as the land itself. Extra outbuildings and a garage give you plenty of storage for tools, toys, or seasonal gear. A fenced yard is a safe/secure space for pets or little ones. And with all that county land around you, there?s room to enjoy the simple pleasures of country life?grilling under the stars, watching the seasons change, or just soaking in the quiet that only Central Wisconsin can offer. This is the kind of place where neighbors still wave and the nights are filled with stars. Part of the property is a trailer that has been added onto, no information available, Sold as is. Come take a look?your cozy country home is waiting.
Active
Price cut: $10K (9/25)
$164,900
1068 14TH AVENUE, Arkdale, WI 54613
2beds
1,216sqft
Single Family Residence, Manufactured On Land
Built in 1960
1 Acres Lot
$-- Zestimate®
$136/sqft
$-- HOA
What's special
Fenced yardExtra outbuildingsTwo comfortable bedroomsSpace for a garden
- 75 days
- 281
- 13
Zillow last checked:
Listing updated:
Listed by:
MANCHESKI & ASSOCIATES, INC. homeinfo@firstweber.com,
FIRST WEBER,
Heidi Mancheski 715-498-9197,
FIRST WEBER
Source: WIREX MLS,MLS#: 22603605 Originating MLS: Central WI Board of REALTORS
Originating MLS: Central WI Board of REALTORSFacts & features
Interior
Bedrooms & bathrooms
- Bedrooms: 2
- Bathrooms: 1
- Full bathrooms: 1
- Main level bedrooms: 2
Primary bedroom
- Level: Main
- Area: 154
- Dimensions: 14 x 11
Bedroom 2
- Level: Main
- Area: 132
- Dimensions: 12 x 11
Dining room
- Level: Main
- Area: 180
- Dimensions: 12 x 15
Kitchen
- Level: Main
- Area: 285
- Dimensions: 19 x 15
Living room
- Level: Main
- Area: 255
- Dimensions: 17 x 15
Heating
- Natural Gas, Forced Air
Appliances
- Included: Refrigerator, Range/Oven, Dishwasher, Microwave, Freezer
Features
- High Speed Internet
- Flooring: Tile
- Basement: None / Slab,None
Interior area
- Total structure area: 1,216
- Total interior livable area: 1,216 sqft
- Finished area above ground: 1,216
- Finished area below ground: 0
Property
Parking
- Total spaces: 1
- Parking features: 1 Car, Detached
- Garage spaces: 1
Features
- Patio & porch: Deck
Lot
- Size: 1 Acres
Details
- Parcel number: 00413900000
- Zoning: Residential
Construction
Type & style
- Home type: MobileManufactured
- Architectural style: Ranch
- Property subtype: Single Family Residence, Manufactured On Land
Materials
- Vinyl Siding
- Roof: Shingle
Condition
- 21+ Years
- New construction: No
- Year built: 1960
Utilities & green energy
- Sewer: Septic Tank
- Water: Well
Community & HOA
Community
- Security: Smoke Detector(s)
Location
- Region: Arkdale
- Municipality: Big Flats
Financial & listing details
- Price per square foot: $136/sqft
- Tax assessed value: $57,900
- Annual tax amount: $432
- Date on market: 7/29/2026
Estimated market value
Not available
Estimated sales range
Not available
Not available
Price history
| Date | Event | Price |
|---|---|---|
| 9/25/2026 | Price change | $164,900-5.7%$136/sqft |
Source:  WIREX MLS #22603605 Report a problem WIREX MLS #22603605 Report a problem | ||
| 7/29/2026 | Listed for sale | $174,900$144/sqft |
Source: WIREX MLS #22603605 Report a problem | ||
Public tax history
| Year | Property taxes | Tax assessment |
|---|---|---|
| 2025 | $432 +15% | $26,300 |
| 2024 | $376 +28.4% | $26,300 |
| 2023 | $293 -2.4% | $26,300 |
| 2022 | $300 +21.7% | $26,300 |
| 2021 | $246 -40.1% | $26,300 |
| 2020 | $411 +58.3% | $26,300 |
| 2019 | $260 -8.9% | $26,300 |
| 2017 | $285 -44.1% | $26,300 |
| 2016 | $511 | $26,300 |
| 2015 | -- | $26,300 |
| 2014 | -- | $26,300 |
| 2013 | $315 -43.3% | $26,300 |
| 2012 | $557 +227% | $26,300 +63.4% |
| 2010 | $170 | $16,100 |
| 2009 | -- | $16,100 |
| 2008 | -- | $16,100 |
Find assessor info on the county website
Monthly payment
Climate risks
Neighborhood: 54613
Nearby schools
Schools provided by the listing agent
- Middle: Adams-Friendship
- High: Adams-Friendship
- District: Adams-Friendship
Source: WIREX MLS. This data may not be complete. We recommend contacting the local school district to confirm school assignments for this home.


Similar homes
- $175,0003 bd1 ba924 sqft1676 Cumberland Ave, Arkdale, WI 54613For Sale
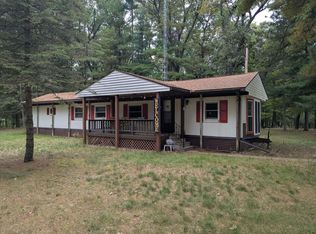 MLS ID #2034073, Dan Bartz. SCWMLS
 - $179,9002 bd2 ba1.1k sqft1152 S Chicago Ln, Friendship, WI 53934For Sale
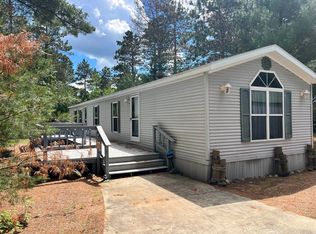 MLS ID #2026350, Gordie Whitemarsh. SCWMLS
 - $210,0003 bd1 ba1.7k sqft942 13th Ave, Arkdale, WI 54613For Sale
 MLS ID #2007496, Robert Quinnell. SCWMLS
 - $189,9002 bd1 ba980 sqft975 County Road Z, Arkdale, WI 54613For Sale
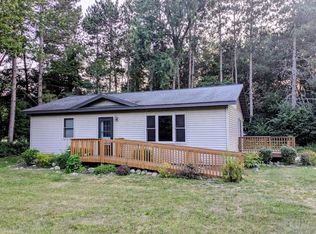 MLS ID #2026143, Wendy Delvis. SCWMLS
