Welcome home to this charming 3 bedroom, 2 bath ranch nestled on a rare and spacious .79-acre lot on the city?s east side! Offering the perfect blend of comfortable living, thoughtful updates, and an incredible outdoor setting, this home is one you won?t want to miss. The main floor features a bright and inviting open concept layout with vaulted ceilings throughout, bringing the kitchen, dining, and living areas together beautifully. The updated kitchen includes all appliances and opens to the dining area, where a patio door leads to the deck and an exceptionally private backyard. The spacious living room is filled with natural light, with two large windows offering beautiful views of the backyard. Three bedrooms and a modern full bath complete the main level. Downstairs, the L-shaped family room provides even more living space and features built-in bookshelves, while a versatile bonus room is ideal for a home office, rec room, hobby space, or whatever best fits your needs. A second full bath and plenty of storage options add to the functionality of the lower level. Outside, you?ll
Active
$229,900
1110 COREY AVENUE, Wisconsin Rapids, WI 54494
3beds
1,745sqft
Single Family Residence
Built in 1977
0.79 Acres Lot
$231,400 Zestimate®
$132/sqft
$-- HOA
What's special
Vaulted ceilings throughoutPlenty of storage optionsExceptionally private backyard
- 1 day
- 351
- 17
Zillow last checked:
Listing updated:
Listed by:
BRIAN SLINKMAN 715-424-3000,
NEXTHOME PARTNERS,
Nathan Weidman 715-572-7146,
NEXTHOME PARTNERS
Source: WIREX MLS,MLS#: 22604935 Originating MLS: Central WI Board of REALTORS
Originating MLS: Central WI Board of REALTORSFacts & features
Interior
Bedrooms & bathrooms
- Bedrooms: 3
- Bathrooms: 2
- Full bathrooms: 2
- Main level bedrooms: 3
Primary bedroom
- Level: Main
- Area: 143
- Dimensions: 13 x 11
Bedroom 2
- Level: Main
- Area: 99
- Dimensions: 11 x 9
Bedroom 3
- Level: Main
- Area: 88
- Dimensions: 11 x 8
Dining room
- Level: Main
- Area: 144
- Dimensions: 12 x 12
Family room
- Level: Lower
- Area: 432
- Dimensions: 24 x 18
Kitchen
- Level: Main
- Area: 99
- Dimensions: 11 x 9
Living room
- Level: Main
- Area: 342
- Dimensions: 19 x 18
Heating
- Natural Gas, Hot Water
Cooling
- Central Air
Appliances
- Included: Refrigerator, Range/Oven, Dishwasher, Microwave, Washer, Dryer, Freezer
Features
- Cathedral/vaulted ceiling
- Flooring: Carpet, Vinyl
- Basement: Partially Finished,Full
Interior area
- Total structure area: 1,745
- Total interior livable area: 1,745 sqft
- Finished area above ground: 1,192
- Finished area below ground: 553
Property
Parking
- Total spaces: 2
- Parking features: 2 Car, Detached, Garage Door Opener
- Garage spaces: 2
Features
- Levels: One
- Stories: 1
- Patio & porch: Deck
- Exterior features: Irrigation system
Lot
- Size: 0.79 Acres
- Dimensions: 132 x 259
Details
- Parcel number: 3413452
- Zoning: Residential
Construction
Type & style
- Home type: SingleFamily
- Architectural style: Ranch
- Property subtype: Single Family Residence
Materials
- Wood Siding
- Roof: Shingle
Condition
- 21+ Years
- New construction: No
- Year built: 1977
Utilities & green energy
- Sewer: Public Sewer
- Water: Public
- Utilities for property: Cable Available
Community & HOA
Community
- Security: Smoke Detector(s)
Location
- Region: Wisconsin Rapids
- Municipality: Wisconsin Rapids
Financial & listing details
- Price per square foot: $132/sqft
- Tax assessed value: $180,100
- Annual tax amount: $3,076
- Date on market: 10/5/2026
Estimated market value
$231,400
$220,000 - $243,000
$1,722/mo
Price history
| Date | Event | Price |
|---|---|---|
| 10/5/2026 | Listed for sale | $229,900$132/sqft |
Source:  WIREX MLS #22604935 Report a problem WIREX MLS #22604935 Report a problem | ||
Public tax history
| Year | Property taxes | Tax assessment |
|---|---|---|
| 2025 | $3,552 +2.1% | $159,500 |
| 2024 | $3,480 +8.1% | $159,500 +53.2% |
| 2023 | $3,219 +3.7% | $104,100 +2.4% |
| 2022 | $3,103 +2.2% | $101,700 |
| 2021 | $3,036 +3.5% | $101,700 |
| 2020 | $2,932 +19.8% | $101,700 +0.5% |
| 2019 | $2,447 +1.4% | $101,200 |
| 2018 | $2,413 +3.6% | $101,200 +8.1% |
| 2017 | $2,328 +1.4% | $93,600 |
| 2016 | $2,296 -0.4% | $93,600 |
| 2015 | $2,306 | $93,600 |
| 2014 | -- | $93,600 +13.9% |
| 2013 | -- | $82,200 |
| 2012 | -- | $82,200 |
| 2011 | -- | $82,200 |
| 2010 | -- | $82,200 |
| 2009 | -- | $82,200 |
| 2008 | -- | $82,200 |
| 2007 | -- | $82,200 |
| 2006 | -- | $82,200 |
| 2005 | -- | $82,200 |
| 2004 | -- | $82,200 |
| 2003 | -- | $82,200 |
| 2002 | -- | $82,200 |
| 2001 | -- | $82,200 |
| 2000 | -- | $82,200 |
Find assessor info on the county website
Monthly payment
Est. payment
Payment breakdown
Explore the cost of this home by adjusting the details. Changes won't be saved.Climate risks
Neighborhood: 54494
Nearby schools
Schools provided by the listing agent
- District: Wisconsin Rapids
Source: WIREX MLS. This data may not be complete. We recommend contacting the local school district to confirm school assignments for this home.
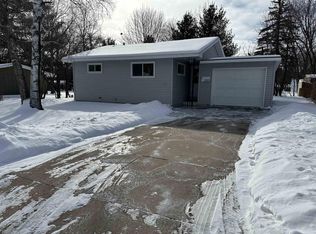
- $92,0001 bd1 ba740 sqft1070 Corey Ave, Wisconsin Rapids, WI 54494Sold
- $282,800-- bd-- ba-- sqft1130 Corey Ave, Wisconsin Rapids, WI 54494Off Market
- $298,500-- bd-- ba-- sqft1111 Corey Ave, Wisconsin Rapids, WI 54494Off Market
- $20,300-- bd-- ba-- sqft1111 Two Mile Ave, Wisconsin Rapids, WI 54494Off Market
Similar homes
- $220,0003 bd2 ba1.4k sqft3031 S 32ND STREET, Wisconsin Rapids, WI 54494Active
 MLS ID #22604889, MICHAEL ZURFLUH. WIREX MLS
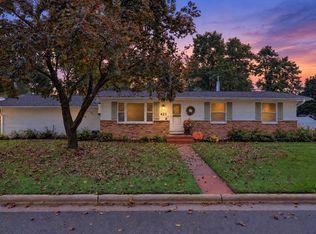
 - $270,0003 bd3 ba2.5k sqft421 SHADY LANE, Wisconsin Rapids, WI 54494Active
 MLS ID #22604917, BOBBIE JO ROSENTHAL. WIREX MLS
 - $225,0003 bd2 ba2.1k sqft2810 12TH STREET SOUTH, Wisconsin Rapids, WI 54494Active
 MLS ID #22604180, GERRY GEISHART. WIREX MLS
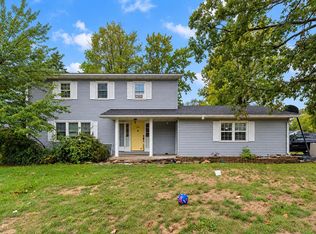
 - $254,0004 bd2 ba2.3k sqft2910 Shady LANE, Wisconsin Rapids, WI 54494Active
 MLS ID #1981584, Roxanne Martens. WIREX MLS
