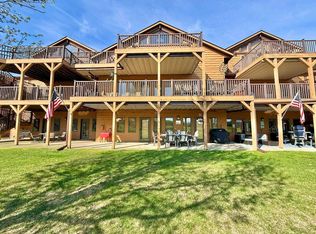
Meticulously maintained & furnished 3rd-floor unit overlooking Par 3, 3rd hole (replica hole of Augusta Hole 16). This inviting open-concept floor plan w/vaulted wood ceilings is perfect for entertaining family & friends, featuring a spacious kitchen, dining area, & comfortable living space filled w/natural sunlight. Primary bedroom is oversized w/deck & lake views to enjoy the amazing sunsets. 2 other bedrooms are generously sized providing the perfect retreat after a day on the golf course or enjoying all that Castle Rock Lake has to offer. Step out onto the sprawling deck outside your living room & take in the breathtaking sunrise views. Strategically located near the boat launch. Conveniently located just steps from the Tiki Bar, beach, playground, tennis courts & pickleball courts. Recent updates include a brand-new HVAC system, Wifi controlled thermostat, along with a newer water heater & Wifi controlled main water shut-off valve. UHP Home Warranty included.
Active
$359,500
1820 Parkland Dr #808, Arkdale, WI 54613
3beds
2,132sqft
Condominium
Built in 2006
-- sqft lot
$349,700 Zestimate®
$169/sqft
$600/mo HOA
What's special
- --
- on Zillow |
- 396
- views |
- 17
- saves |
Zillow last checked:
Listing updated:
Listed by:
Kerri Campbell,
Home Connection Realty
Source: SCWMLS,MLS#: 2024153
Facts & features
Interior
Bedrooms & bathrooms
- Bedrooms: 3
- Bathrooms: 2
- Full bathrooms: 2
- Main level bathrooms: 2
Primary bedroom
- Level: Main
- Area: 289
- Dimensions: 17 x 17
Bedroom 2
- Level: Main
- Area: 143
- Dimensions: 13 x 11
Bedroom 3
- Level: Main
- Area: 143
- Dimensions: 13 x 11
Kitchen
- Features: Dishwasher, Kitchen Island, Microwave, Range/Oven, Refrigerator
- Level: Main
- Area: 169
- Dimensions: 13 x 13
Living room
- Level: Main
- Area: 400
- Dimensions: 20 x 20
Heating
- Heat Pump
Cooling
- Central Air
Appliances
- Included: Washer, Dryer
- Laundry: Main Level
Features
- Vaulted Ceiling(s), Jetted bathtub, At Least 1 tub, Split bedrooms, Smart Thermostat, Other smart features, Ceiling Fan(s), Primary Bath, Den/Office
- Windows: Window Coverings
- Basement: None
- Number of fireplaces: 2
- Fireplace features: 2 fireplaces, Gas
Interior area
- Total structure area: 2,132
- Total interior livable area: 2,132 sqft
- Finished area above ground: 2,132
Property
Parking
- Total spaces: 1
- Parking features: 1 car Garage, Attached, 1 space assigned, Garage Door Opener, Asphalt, Concrete
- Attached garage spaces: 1
Features
- Patio & porch: Deck/Balcony
- Pool features: Community Outdoor Pool
- Spa features: Community
- Has view: Yes
- View description: Water
- Has water view: Yes
- Water view: Water
- Waterfront features: Deeded access-No frontage, Lake Front, Pond, Water ski lake
- Body of water: Castle Rock
Details
- Parcel number: 034028190613
- Zoning: Res
Construction
Type & style
- Home type: Condo
- Property subtype: Condominium
Materials
- Wood Siding
Condition
- Year built: 2006
Details
- Warranty included: Yes
Utilities & green energy
- Sewer: Public Sewer
- Water: Joint well
Community & HOA
Community
- Features: Clubhouse, Common Green Space, Elevator, Fitness Center, Playground, Tennis Court(s)
- Security: Carbon Monoxide Detector(s), Smoke Detector(s), Fire Sprinkler System
HOA
- Has HOA: Yes
- Amenities included: High Speed Internet, Parking
- Services included: Cable/Satellite, Common area insurance, Common area maintenance, Hot Water, Lawn maintenance, Reserve fund, Snow Removal, Trash, Water/Sewer
- HOA fee: $600 monthly
Location
- Region: Arkdale
Financial & listing details
- Price per square foot: $169/sqft
- Tax assessed value: $322,500
- Annual tax amount: $3,493
- Date on market: 5/25/2026
- Listing terms: Rental Allowed
- Inclusions: Beds, dressers, bedroom night stands, plaid couch, one plaid chair, living room coffee table, living room end table, dishes, silverware, glassware, linens, stove, refrigerator, dishwasher, washer and dryer.
- Exclusions: Sellers personal items, Bar, and All Bar Stools, Kitchen table and chairs.
Estimated market value
$349,700
$332,000 - $367,000
$2,543/mo
Price history
| Date | Event | Price |
|---|---|---|
| 6/16/2026 | Listed for sale | $359,500$169/sqft |
Source: SCWMLS #2024153 Report a problem | ||
Public tax history
Tax history is unavailable.
Monthly payment
Est. payment
Payment breakdown
Explore the cost of this home by adjusting the details. Changes won't be saved.Climate risks
Neighborhood: 54613
Nearby schools
GreatSchools rating
- 5/10Adams-Friendship Middle SchoolGrades: 5-8Distance: 7.4 mi
- 6/10Adams-Friendship High SchoolGrades: 9-12Distance: 7.9 mi
- 7/10Adams-Friendship Elementary SchoolGrades: PK-4Distance: 7.6 mi
Schools provided by the listing agent
- Elementary: Adams-Friendship
- Middle: Adams-Friendship
- High: Adams-Friendship
- District: Adams-Friendship
Source: SCWMLS. This data may not be complete. We recommend contacting the local school district to confirm school assignments for this home.
- $279,100-- bd-- ba-- sqft1820-2 Parkland Dr, Arkdale, WI 54613Off Market
- $263,700-- bd-- ba-- sqft1820-3 Parkland Dr, Arkdale, WI 54613Off Market
- $341,800-- bd-- ba-- sqft1820-5 Parkland Dr, Arkdale, WI 54613Off Market
- $312,000-- bd-- ba-- sqft1820-6 Parkland Dr, Arkdale, WI 54613Off Market
- $315,000-- bd-- ba-- sqft1820-7 Parkland Dr, Arkdale, WI 54613Off Market
- $289,5003 bd2 ba2.1k sqft1820-8 Parkland Dr, Arkdale, WI 54613Off Market
- $247,0003 bd2 ba1.7k sqft1820 Parkland Dr #2, Arkdale, WI 54613Off Market
- $264,600-- bd-- ba-- sqft1820 Parkland Dr UNIT 1, Arkdale, WI 54613Off Market
A local agent can set up tours, give advice and negotiate with sellers.
Similar homes
- $339,9003 bd2 ba2.1k sqftNorthern Bay, Arkdale, WI 54613Active
 MLS ID #1963085, Alyssa Soto. WIREX MLS
 - $400,0004 bd3 ba2.5k sqft2013-5 S Czech Xing #1105, Arkdale, WI 54613For Sale
 MLS ID #2023733, Jessica L Kayhart. SCWMLS
 - $279,9003 bd2 ba1.7k sqft1824-2 Parkland Dr #Pv-0602, Arkdale, WI 54613For Sale
 MLS ID #2017555, Lindie Dehmlow. SCWMLS
 - $274,9003 bd2 ba1.7k sqft2013 S Czech Ct #1102, Arkdale, WI 54613For Sale
 MLS ID #2024380, Angela Locken. SCWMLS
 - $269,9003 bd2 ba1.7k sqft1826-2 Parkland Dr #502, Arkdale, WI 54613For SaleMLS ID #2015017, Robert Quinnell. SCWMLS
- $269,9003 bd2 ba1.7k sqft1848-2 E 20th Ct #2402, Arkdale, WI 54613For SaleMLS ID #2002149, Dolly Coughlin Parr. SCWMLS
- $329,9004 bd2 ba2.3k sqft1984 Cumberland Ave, Arkdale, WI 54613For SaleMLS ID #2028738, Robert Quinnell. SCWMLS
- $233,0003 bd2 ba1.6k sqft2015-1 S Czech Ct #1201, Arkdale, WI 54613For SaleMLS ID #2027058, Dolly Coughlin Parr. SCWMLS
- $399,9994 bd2 ba1.8k sqft2036 S Cypress Ct, Arkdale, WI 54613For SaleMLS ID #2022433, Carin L Tio. SCWMLS
- $289,9002 bd2 ba2.5k sqft1904 Dakota Ct, Arkdale, WI 54613For SaleMLS ID #50330484, Steven N Krueger. RANW as distributed by MLS GRID
- $325,0003 bd2 ba1.3k sqft1617 Browndeer Dr, Arkdale, WI 54613For SaleMLS ID #2024920, James Schrader. SCWMLS
- $379,9003 bd2 ba1.7k sqft2116 Leona St, Friendship, WI 53934For SaleMLS ID #2026897, Maggie Sitarz. SCWMLS
- $359,0003 bd2 ba1.9k sqft2581 19th Ct, Friendship, WI 53934For SaleMLS ID #2029217, Tanya Trapp. SCWMLS
- $379,9003 bd2 ba2.6k sqftN10167 County Road G, Necedah, WI 54646For SaleMLS ID #2011051, Beata Zimon-Franczyk. SCWMLS
- $359,9003 bd2 ba1.5k sqft1382 S Cypress Ln, Friendship, WI 53934For SaleMLS ID #2022981, Mike Coke. SCWMLS
- $359,9006 bd4 ba2.5k sqft2145 Olmstead St, Friendship, WI 53934For SaleMLS ID #2025551, Wendy Delvis. SCWMLS
- $365,0003 bd1 ba1.1k sqft1925 Bighorn Dr, Arkdale, WI 54613For SaleMLS ID #2019876, Mike Coke. SCWMLS
- $315,0003 bd2 ba1.4k sqftN9494 Johnsburg Rd, Necedah, WI 54646For SaleMLS ID #2024111, Ashley M Lynch. SCWMLS
- $369,0005 bd2 ba2.5k sqft1609 Burch Circle Dr, Necedah, WI 54646For SaleNextHome
- $369,0005 bd2 ba2.5k sqft1609 Burch Cir, Necedah, WI 54646For SaleMLS ID #2022454, Chris Alexander. SCWMLS
