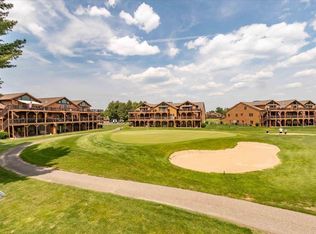
Immaculate and move-in ready, this beautifully maintained 3-bedroom, 2-bath condo offers stunning panoramic views overlooking the replica Hole #3. With 1,781 sq ft of thoughtfully designed living space, this unit features a spacious primary suite, two additional generous bedrooms, and an inviting living area highlighted by a cozy gas fireplace. The kitchen is designed for both function and style, offering abundant cabinetry, ample counter space, and a convenient breakfast bar that flows seamlessly into the dining area. A dedicated laundry area and oversized one-car garage provide added convenience and storage. Enjoy peaceful mornings or evening sunsets from your private patio while taking in the golf course views. Recent updates include furnace and A/C, water heater, laminate flooring, washer and dryer, and under-decking—making this property truly turn-key. Most furnishings are included.
Active
$279,900
1824-2 Parkland Dr #Pv-0602, Arkdale, WI 54613
3beds
1,781sqft
Condominium
Built in 2004
-- sqft lot
$273,600 Zestimate®
$157/sqft
$600/mo HOA
What's special
- --
- on Zillow
- 167
- views
- 8
- saves
Zillow last checked:
Listing updated:
Listed by:
Lindie Dehmlow,
Pavelec Realty,
Teri Camps,
Pavelec Realty
Source: SCWMLS,MLS#: 2017555
Facts & features
Interior
Bedrooms & bathrooms
- Bedrooms: 3
- Bathrooms: 2
- Full bathrooms: 2
- Main level bathrooms: 2
Primary bedroom
- Level: Main
- Area: 195
- Dimensions: 13 x 15
Bedroom 2
- Level: Main
- Area: 130
- Dimensions: 10 x 13
Bedroom 3
- Level: Main
- Area: 121
- Dimensions: 11 x 11
Kitchen
- Features: Breakfast Bar, Dishwasher, Microwave, Pantry, Range/Oven, Refrigerator
- Level: Main
- Area: 221
- Dimensions: 13 x 17
Living room
- Level: Main
- Area: 378
- Dimensions: 18 x 21
Heating
- Forced Air
Cooling
- Central Air
Appliances
- Included: Washer, Dryer
- Laundry: Main Level
Features
- At Least 1 tub
- Flooring: Wood or sim. wood floors
- Windows: Low Emissivity Windows
- Basement: None
- Number of fireplaces: 1
- Fireplace features: 1 fireplace, Gas
Interior area
- Total structure area: 1,781
- Total interior livable area: 1,781 sqft
- Finished area above ground: 1,781
Property
Parking
- Total spaces: 1
- Parking features: 1 car Garage, Attached
- Attached garage spaces: 1
Features
- Patio & porch: Patio
- Pool features: Community Outdoor Pool
- Spa features: Community
- Has view: Yes
- View description: Water
- Has water view: Yes
- Water view: Water
- Waterfront features: Deeded access-No frontage, Lake Front, Pond
- Body of water: Castle Rock
Details
- Parcel number: 034028190591
- Zoning: Shoreland
Construction
Type & style
- Home type: Condo
- Property subtype: Condominium
Materials
- Wood Siding
Condition
- Year built: 2004
Utilities & green energy
- Water: Joint well, Public
- Utilities for property: Internet - Fixed wireless, Internet - Satellite/Dish
Community & HOA
Community
- Features: Clubhouse, Common Green Space, Elevator, Fitness Center, Playground, Tennis Court(s)
- Security: Fire Sprinkler System
HOA
- Has HOA: Yes
- Amenities included: High Speed Internet, Parking, Recreation Facilities
- Services included: Common area insurance, Common area maintenance, Lawn maintenance, Reserve fund, Snow Removal, Trash, Water/Sewer
- HOA fee: $600 monthly
Location
- Region: Arkdale
Financial & listing details
- Price per square foot: $157/sqft
- Tax assessed value: $281,100
- Annual tax amount: $3,039
- Date on market: 3/2/2026
- Listing terms: Rental Allowed
- Inclusions: Window Treatments, Appliances, Furniture, Furnishings
- Exclusions: Sellers personal property, Patio Furniture
Estimated market value
$273,600
$260,000 - $287,000
$2,326/mo
Price history
| Date | Event | Price |
|---|---|---|
| 3/2/2026 | Listed for sale | $279,900$157/sqft |
Source:  WIREX MLS #2017555 Report a problem WIREX MLS #2017555 Report a problem | ||
Public tax history
Tax history is unavailable.
Monthly payment
Est. payment
Payment breakdown
Explore the cost of this home by adjusting the details. Changes won't be saved.Climate risks
Neighborhood: 54613
Nearby schools
Schools provided by the listing agent
- Elementary: Adams-Friendship
- Middle: Adams-Friendship
- High: Adams-Friendship
- District: Adams-Friendship
Source: SCWMLS. This data may not be complete. We recommend contacting the local school district to confirm school assignments for this home.

Similar homes
- $274,9003 bd2 ba1.7k sqft2013 S Czech Ct #1102, Arkdale, WI 54613For Sale
 MLS ID #2024380, Angela Locken. SCWMLS
 - $269,9003 bd2 ba1.7k sqft1826-2 Parkland Dr #502, Arkdale, WI 54613For Sale
 MLS ID #2015017, Robert Quinnell. SCWMLS
 - $269,9003 bd2 ba1.7k sqft1848-2 E 20th Ct #2402, Arkdale, WI 54613For Sale
 MLS ID #2002149, Dolly Coughlin Parr. SCWMLS
 - $229,0003 bd2 ba1.6k sqft2015-1 S Czech Ct #1201, Arkdale, WI 54613For Sale
 MLS ID #2027058, Dolly Coughlin Parr. SCWMLS
