Excellent Northern Bay Condo located along the shores of the Castle Rock Lake, 4th largest lake in the State and overlooking hole #3 of the 18 hole golf course with beautiful pond view. Pride of ownership is still evident in this well cared for 3 BR, 2 Bath unit of over 1,700 sqft. Open concept kitchen to dining and living area with gas fireplace for those chilly evenings. Primary BR with walk in closet and a primary bath. Walkout to patio from both living area and primary bedroom. 1 Car attached gar., comes mostly furnished. Walking distance to tiki bar, pool, restaurant, playground for kids, tennis court, Beach area and boat launch. Just 30 miles north of Wisconsin Dells and 15 minutes to Adams. Come check out your next adventure.
Active
$269,900
1826-2 Parkland Dr #502, Arkdale, WI 54613
3beds
1,781sqft
Condominium
Built in 2005
-- sqft lot
$266,200 Zestimate®
$152/sqft
$600/mo HOA
What's special
- --
- on Zillow
- 262
- views
- 6
- saves
Zillow last checked:
Listing updated:
Listed by:
Robert Quinnell,
Coldwell Banker Belva Parr Realty
Source: SCWMLS,MLS#: 2015017
Facts & features
Interior
Bedrooms & bathrooms
- Bedrooms: 3
- Bathrooms: 2
- Full bathrooms: 2
- Main level bathrooms: 2
Primary bedroom
- Level: Main
- Area: 195
- Dimensions: 15 x 13
Bedroom 2
- Level: Main
- Area: 192
- Dimensions: 16 x 12
Bedroom 3
- Level: Main
- Area: 121
- Dimensions: 11 x 11
Kitchen
- Features: Breakfast Bar, Dishwasher, Kitchen Island, Microwave, Range/Oven, Refrigerator
- Level: Main
- Area: 221
- Dimensions: 17 x 13
Living room
- Level: Main
- Area: 378
- Dimensions: 21 x 18
Heating
- Forced Air
Cooling
- Central Air
Appliances
- Included: Washer, Dryer
- Laundry: Main Level
Features
- Walk-In Closet(s), At Least 1 tub
- Flooring: Wood or sim. wood floors
- Basement: None
- Number of fireplaces: 1
- Fireplace features: 1 fireplace, Gas
Interior area
- Total structure area: 1,781
- Total interior livable area: 1,781 sqft
- Finished area above ground: 1,781
Property
Parking
- Total spaces: 1
- Parking features: 1 car Garage, Attached, 1 space assigned, Garage Door Opener
- Attached garage spaces: 1
Features
- Patio & porch: Patio
- Pool features: Community Outdoor Pool
- Spa features: Community
- Has view: Yes
- View description: Water
- Has water view: Yes
- Water view: Water
- Waterfront features: Deeded access-No frontage, Lake Front, Pond, Water ski lake
Details
- Parcel number: 034028190583
- Zoning: Shoreland
Construction
Type & style
- Home type: Condo
- Property subtype: Condominium
Materials
- Stone, Wood Siding
Condition
- Year built: 2005
Utilities & green energy
- Sewer: Public Sewer
- Water: Joint well
- Utilities for property: Cable/Satellite Available
Community & HOA
Community
- Features: Clubhouse, Common Green Space, Elevator, Fitness Center, Playground, Tennis Court(s), Walking Trail(s)
- Security: Fire Sprinkler System, Security System
HOA
- Has HOA: Yes
- Amenities included: High Speed Internet, Parking
- Services included: Cable/Satellite, Common area insurance, Common area maintenance, Lawn maintenance, Reserve fund, Snow Removal, Trash, Water/Sewer
- HOA fee: $600 monthly
Location
- Region: Arkdale
Financial & listing details
- Price per square foot: $152/sqft
- Tax assessed value: $284,400
- Annual tax amount: $3,075
- Date on market: 1/16/2026
- Listing terms: Rental Allowed
- Inclusions: Stove, Refrigerator, Dishwasher, Washer, Dryer and most furnishings.
- Exclusions: Personal Artwork and Some furniture. Any personal items of seller.
Estimated market value
$266,200
$253,000 - $280,000
$2,378/mo
Price history
| Date | Event | Price |
|---|---|---|
| 5/19/2026 | Price change | $269,900-3.6%$152/sqft |
Source:  WIREX MLS #2015017 Report a problem WIREX MLS #2015017 Report a problem | ||
| 1/16/2026 | Listed for sale | $279,900$157/sqft |
Source: WIREX MLS #2015017 Report a problem | ||
| 12/1/2025 | Listing removed | $279,900$157/sqft |
Source: WIREX MLS #2000990 Report a problem | ||
| 9/29/2025 | Price change | $279,900-1.8%$157/sqft |
Source: WIREX MLS #2000990 Report a problem | ||
| 5/30/2025 | Listed for sale | $284,900+0.3%$160/sqft |
Source: WIREX MLS #2000990 Report a problem | ||
| 4/29/2022 | Sold | $284,000+1.8%$159/sqft |
Source: SCWMLS #1930297 Report a problem | ||
| 4/19/2022 | Pending sale | $279,000$157/sqft |
Source: WIREX MLS #1930297 Report a problem | ||
| 4/9/2022 | Contingent | $279,000$157/sqft |
Source: WIREX MLS #1930297 Report a problem | ||
| 3/26/2022 | Listed for sale | $279,000+89.8%$157/sqft |
Source: WIREX MLS #1930297 Report a problem | ||
| 6/12/2020 | Sold | $147,000+22.5%$83/sqft |
Source: SCWMLS #1873064 Report a problem | ||
| 5/9/2014 | Sold | $120,000$67/sqft |
Source: SCWMLS #1708877 Report a problem | ||
Public tax history
Tax history is unavailable.
Monthly payment
Est. payment
Payment breakdown
Explore the cost of this home by adjusting the details. Changes won't be saved.Climate risks
Neighborhood: 54613
Nearby schools
Schools provided by the listing agent
- Elementary: Adams-Friendship
- Middle: Adams-Friendship
- High: Adams-Friendship
- District: Adams-Friendship
Source: SCWMLS. This data may not be complete. We recommend contacting the local school district to confirm school assignments for this home.

Similar homes
- $274,9003 bd2 ba1.7k sqft2013 S Czech Ct #1102, Arkdale, WI 54613For Sale
 MLS ID #2024380, Angela Locken. SCWMLS
 - $279,9003 bd2 ba1.7k sqft1824-2 Parkland Dr #Pv-0602, Arkdale, WI 54613For Sale
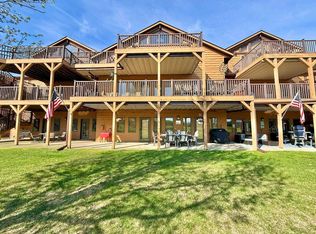 MLS ID #2017555, Lindie Dehmlow. SCWMLS
 - $269,9003 bd2 ba1.7k sqft1848-2 E 20th Ct #2402, Arkdale, WI 54613For Sale
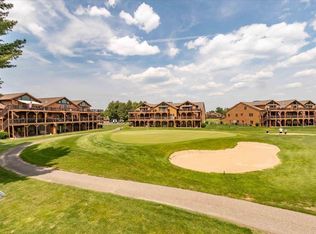 MLS ID #2002149, Dolly Coughlin Parr. SCWMLS
 - $229,0003 bd2 ba1.6k sqft2015-1 S Czech Ct #1201, Arkdale, WI 54613For Sale
 MLS ID #2027058, Dolly Coughlin Parr. SCWMLS
