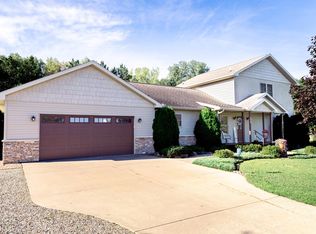
Meticulously maintained 3 bedroom, 2 bathroom home designed for comfort and everyday convenience. Step inside to a welcoming foyer that flows seamlessly into an open living and entertainment area anchored by a cozy fireplace. The full kitchen features a spacious pantry, complemented by the ease of main - floor laundry. The expansive primary suite is a true sanctuary - complete with a deep soaking tub, separate standing shower, generous walk-in closet and a private deck boasting serene, unobstructed views with total privacy. The remaining two bedrooms are in pristine, barely - used condition, New Roof (2025). Complete with an attached 2 car garage, this turn-key home is ready for its next chapter! Only minutes away from Castle Rock Boat Launches. Ultimate UHP Home Warranty included.
Active
Price cut: $9K (9/14)
$350,000
2581 19th Ct, Friendship, WI 53934
3beds
1,986sqft
Single Family Residence
Built in 2007
0.76 Acres Lot
$346,400 Zestimate®
$176/sqft
$-- HOA
What's special
- --
- on Zillow
- 332
- views
- 19
- saves
Zillow last checked:
Listing updated:
Listed by:
Tanya Trapp,
Stark Company, REALTORS
Source: SCWMLS,MLS#: 2029217
Facts & features
Interior
Bedrooms & bathrooms
- Bedrooms: 3
- Bathrooms: 2
- Full bathrooms: 2
- Main level bathrooms: 2
Primary bedroom
- Level: Main
- Area: 414
- Dimensions: 18 x 23
Bedroom 2
- Level: Main
- Area: 130
- Dimensions: 13 x 10
Bedroom 3
- Level: Main
- Area: 176
- Dimensions: 11 x 16
Dining room
- Level: Main
- Area: 221
- Dimensions: 17 x 13
Kitchen
- Features: Pantry, Range/Oven, Refrigerator, Dishwasher, Microwave, Disposal
- Level: Main
- Area: 182
- Dimensions: 14 x 13
Living room
- Level: Main
- Area: 255
- Dimensions: 17 x 15
Heating
- Forced Air
Cooling
- Central Air
Appliances
- Included: Washer, Dryer, Water Softener Included
- Laundry: Main Level
Features
- Walk-In Closet(s), Jetted bathtub, Foyer
- Basement: Crawl Space
- Number of fireplaces: 1
- Fireplace features: Gas, 1 fireplace
Interior area
- Total structure area: 1,986
- Total interior livable area: 1,986 sqft
- Finished area above ground: 1,986
Video & virtual tour
Property
Parking
- Total spaces: 2
- Parking features: 2 car, Attached, Garage Door Opener
- Attached garage spaces: 2
- Has uncovered spaces: Yes
Features
- Levels: One
- Stories: 1
- Patio & porch: Deck
Lot
- Size: 0.76 Acres
Details
- Parcel number: 026010670846
- Zoning: Res
Construction
Type & style
- Home type: SingleFamily
- Architectural style: Ranch
- Property subtype: Single Family Residence
Materials
- Vinyl Siding
Condition
- Year built: 2007
Utilities & green energy
- Sewer: Non-Municipal/Prvt dispos, Mound Septic
- Water: Well
Community & HOA
Location
- Region: Friendship
Financial & listing details
- Price per square foot: $176/sqft
- Tax assessed value: $220,000
- Annual tax amount: $3,679
- Date on market: 7/30/2026
- Inclusions: Washer, Dryer, Dishwasher, Stove/Oven, Microwave, Refrigerator, TV Mount
- Exclusions: Seller's Personal Property
Estimated market value
$346,400
$329,000 - $364,000
$2,228/mo
Price history
| Date | Event | Price |
|---|---|---|
| 9/14/2026 | Price change | $350,000-2.5%$176/sqft |
Source: SCWMLS #2029217 Report a problem | ||
| 7/31/2026 | Listed for sale | $359,000+14%$181/sqft |
Source: SCWMLS #2029217 Report a problem | ||
| 6/13/2024 | Sold | $315,000+5%$159/sqft |
Source:  WIREX MLS #22401583 Report a problem WIREX MLS #22401583 Report a problem | ||
| 5/17/2024 | Pending sale | $299,900$151/sqft |
Source:  NextHome #22401583 Report a problem NextHome #22401583 Report a problem | ||
| 5/16/2024 | Contingent | $299,900$151/sqft |
Source: WIREX MLS #22401583 Report a problem | ||
| 5/9/2024 | Price change | $299,900-4.8%$151/sqft |
Source: WIREX MLS #22401583 Report a problem | ||
| 4/29/2024 | Listed for sale | $315,000+117.2%$159/sqft |
Source: WIREX MLS #22401583 Report a problem | ||
| 9/30/2014 | Sold | $145,000$73/sqft |
Source: Public Record Report a problem | ||
Public tax history
| Year | Property taxes | Tax assessment |
|---|---|---|
| 2025 | $3,679 -1.9% | $220,000 |
| 2024 | $3,752 +15% | $220,000 |
| 2023 | $3,262 +23.7% | $220,000 |
| 2022 | $2,638 -2.3% | $220,000 +51.9% |
| 2021 | $2,699 -0.8% | $144,800 |
| 2020 | $2,720 +6.6% | $144,800 |
| 2019 | $2,553 -4.1% | $144,800 |
| 2017 | $2,661 -13.9% | $144,800 |
| 2016 | $3,091 | $144,800 |
| 2015 | -- | $144,800 |
| 2014 | -- | $144,800 |
| 2013 | $2,866 -25.3% | $144,800 -31.5% |
| 2012 | $3,837 +6.4% | $211,400 |
| 2010 | $3,608 | $211,400 |
| 2009 | -- | $211,400 -27.9% |
| 2008 | -- | $293,300 |
Find assessor info on the county website
Monthly payment
Est. payment
Payment breakdown
Explore the cost of this home by adjusting the details. Changes won't be saved.Climate risks
Neighborhood: 53934
Nearby schools
Schools provided by the listing agent
- Middle: Adams-Friendship
- High: Adams-Friendship
- District: Adams-Friendship
Source: SCWMLS. This data may not be complete. We recommend contacting the local school district to confirm school assignments for this home.
- $340,900-- bd-- ba-- sqft2578 Fishermen Trl, Friendship, WI 53934Off Market
- $288,3003 bd2 ba1.4k sqft2578 Fishermans Trl, Friendship, WI 53934Off Market
- $311,7003 bd2 ba1.4k sqft2578 Fisherman Trl, Friendship, WI 53934Off Market
- $303,1003 bd2 ba1.4k sqft2578 Fishermen Trl, Friendship Wi, WI 53934Off Market
Similar homes
- $314,9003 bd3 ba2k sqft1929 Lakes Edge Ln, Friendship, WI 53934For Sale
 MLS ID #2029502, Wendy Delvis. SCWMLS
 - $369,0003 bd2 ba1.3k sqft2234 19th Blvd, Friendship, WI 53934New Construction
 MLS ID #2032172, Anna Habas. SCWMLS
 - $350,0003 bd2 ba1.9k sqft2144 Market St, Friendship, WI 53934For Sale
 MLS ID #2025641, Robert Quinnell. SCWMLS
 - $374,9003 bd2 ba1.7k sqft2116 Leona St, Friendship, WI 53934For Sale
 MLS ID #2026897, Maggie Sitarz. SCWMLS
