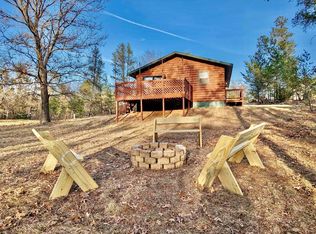
Escape to the peaceful beauty of Adams County with this charming ranch home in the Town of Quincy! Set on a scenic, wooded 0.37-acre lot, this 2-bedroom, 1-bath home offers the perfect blend of comfort and relaxation. Inside you’ll find vaulted, beamed ceilings, a cozy wood-burning fireplace, an open living area, main-floor laundry, and a kitchen complete with appliances. The spacious deck is ideal for morning coffee, summer gatherings, or simply enjoying the tranquil surroundings. A paved driveway, central air, and attached 2-car garage add everyday convenience. Just a short walk from Castle Rock Lake and countless outdoor adventures, this property makes an excellent full-time home, vacation retreat, or investment. Schedule your showing today!
Offer-show
Price cut: $15K (9/4)
$214,900
1944 Lake St, Friendship, WI 53934
2beds
936sqft
Single Family Residence
Built in 1980
0.37 Acres Lot
$206,700 Zestimate®
$230/sqft
$-- HOA
What's special
- --
- on Zillow
- 780
- views
- 47
- saves
Zillow last checked:
Listing updated:
Listed by:
Lindie Dehmlow,
Pavelec Realty
Source: SCWMLS,MLS#: 2027324
Facts & features
Interior
Bedrooms & bathrooms
- Bedrooms: 2
- Bathrooms: 1
- Full bathrooms: 1
- Main level bathrooms: 1
Primary bedroom
- Level: Main
- Area: 132
- Dimensions: 12 x 11
Bedroom 2
- Level: Main
- Area: 120
- Dimensions: 12 x 10
Dining room
- Level: Main
- Area: 108
- Dimensions: 9 x 12
Kitchen
- Features: Range/Oven, Refrigerator, Dishwasher, Microwave
- Level: Main
- Area: 120
- Dimensions: 10 x 12
Living room
- Level: Main
- Area: 180
- Dimensions: 15 x 12
Heating
- Forced Air, Radiant
Cooling
- Central Air
Appliances
- Included: Washer, Dryer
Features
- Vaulted Ceiling(s), Beamed Ceilings, Ceiling Fan(s)
- Basement: Crawl Space,Exterior Entry
- Number of fireplaces: 1
- Fireplace features: Wood Burning, 1 fireplace
Interior area
- Total structure area: 936
- Total interior livable area: 936 sqft
- Finished area above ground: 936
Property
Parking
- Total spaces: 2
- Parking features: 2 car, Detached, Garage Door Opener
- Garage spaces: 2
- Has uncovered spaces: Yes
Features
- Levels: One
- Stories: 1
- Patio & porch: Deck
Lot
- Size: 0.37 Acres
- Dimensions: 200X80
- Features: Rural-in subdivision
Details
- Parcel number: 026025800000
- Zoning: RES
Construction
Type & style
- Home type: SingleFamily
- Architectural style: Ranch
- Property subtype: Single Family Residence
Materials
- Wood Siding
Condition
- Year built: 1980
Utilities & green energy
- Sewer: Non-Municipal/Prvt dispos
- Water: Well
Community & HOA
Community
- Subdivision: STORMOEN
Location
- Region: Friendship
Financial & listing details
- Price per square foot: $230/sqft
- Tax assessed value: $101,200
- Annual tax amount: $1,587
- Date on market: 7/4/2026
- Inclusions: Oven/Stove, Refrigerator, Microwave, Washer & Dryer
- Exclusions: Sellers Personal Items
Estimated market value
$206,700
$196,000 - $217,000
$1,139/mo
Price history
| Date | Event | Price |
|---|---|---|
| 9/4/2026 | Price change | $214,900-6.5%$230/sqft |
Source: SCWMLS #2027324 Report a problem | ||
| 8/14/2026 | Price change | $229,900-8%$246/sqft |
Source: SCWMLS #2027324 Report a problem | ||
| 7/4/2026 | Listed for sale | $249,900$267/sqft |
Source: SCWMLS #2027324 Report a problem | ||
Public tax history
| Year | Property taxes | Tax assessment |
|---|---|---|
| 2025 | $1,587 -1.1% | $101,200 |
| 2024 | $1,605 +18% | $101,200 |
| 2023 | $1,359 +22.6% | $101,200 |
| 2022 | $1,109 -11.5% | $101,200 +36.8% |
| 2021 | $1,253 -3.5% | $74,000 |
| 2020 | $1,297 +7.6% | $74,000 |
| 2019 | $1,206 -5.4% | $74,000 |
| 2017 | $1,275 -19.3% | $74,000 |
| 2016 | $1,580 | $74,000 |
| 2015 | -- | $74,000 |
| 2014 | -- | $74,000 |
| 2013 | $1,373 -21.1% | $74,000 -22.8% |
| 2012 | $1,741 +14.7% | $95,900 |
| 2010 | $1,517 | $95,900 |
| 2009 | -- | $95,900 |
| 2008 | -- | $95,900 |
Find assessor info on the county website
Monthly payment
Est. payment
Payment breakdown
Explore the cost of this home by adjusting the details. Changes won't be saved.Climate risks
Neighborhood: 53934
Nearby schools
Schools provided by the listing agent
- Elementary: Adams-Friendship
- Middle: Adams-Friendship
- High: Adams-Friendship
- District: Adams-Friendship
Source: SCWMLS. This data may not be complete. We recommend contacting the local school district to confirm school assignments for this home.
Similar homes
- $219,9002 bd1 ba816 sqft1829 Castlewood Rd, Friendship, WI 53934For Sale
 MLS ID #2030462, Katie Pfaff. SCWMLS
 - $189,0002 bd1 ba572 sqft1819 Castlewood Rd, Friendship, WI 53934For Sale
 MLS ID #2030569, Rick Carlson. SCWMLS
 - $219,9993 bd2 ba1.2k sqft2141 Wisconsin St, Friendship, WI 53934For Sale
 MLS ID #2029836, Rick Carlson. SCWMLS
 - $194,9002 bd1 ba720 sqft2401 Deer Path Dr, Friendship, WI 53934For Sale
 MLS ID #2022319, Patrick J Collins. SCWMLS
