OWN A PIECE of Wisconsin history! The historic Walker House is a 4-bedroom, 2.5-bath home on 3.61 acres with a private drive and partially wooded setting. Enjoy Pine Lake frontage across the street, a gorgeous oversized front porch, original woodwork, leaded-glass windows, refinished hardwood floors, an updated kitchen and bathrooms, and newer roof. The property includes a 2-car carriage house and offers exceptional flexibility as a year-round home, seasonal lake retreat, or investment property. A unique combination of historic charm, modern updates, acreage, privacy, and lake access. Spacious grounds provide room to relax, entertain, garden, or enjoy nature. Other Room = Foyer/Sitting Room. Includes parcel # 136-01154-2410 & 136-01175-2300. CALL TO SCHEDULE a showing today!
Active-no offer
$499,900
426 E North Lake St, Hancock, WI 54943
4beds
3,660sqft
Single Family Residence
Built in 1900
3.61 Acres Lot
$492,200 Zestimate®
$137/sqft
$-- HOA
What's special
Partially wooded settingPrivate driveLeaded-glass windowsOriginal woodworkNewer roofGorgeous oversized front porchUpdated kitchen
- 14 days
- 1,012
- 122
Likely to sell faster than
Zillow last checked:
Listing updated:
Listed by:
Carolyn T Kampa PREF:920-209-5885,
Berkshire Hathaway HS Fox Cities Realty,
Jessica J Roehl 920-428-0010,
Berkshire Hathaway HS Fox Cities Realty
Source: RANW as distributed by MLS GRID,MLS#: 50333605
Facts & features
Interior
Bedrooms & bathrooms
- Bedrooms: 4
- Bathrooms: 3
- Full bathrooms: 2
- 1/2 bathrooms: 1
Bedroom 1
- Level: Upper
- Dimensions: 17x14
Bedroom 2
- Level: Upper
- Dimensions: 17x11
Bedroom 3
- Level: Upper
- Dimensions: 14x11
Bedroom 4
- Level: Upper
- Dimensions: 9x11
Formal dining room
- Level: Main
- Dimensions: 18x12
Kitchen
- Level: Main
- Dimensions: 15x11
Living room
- Level: Main
- Dimensions: 18x18
Other
- Description: Bonus Room
- Level: Upper
- Dimensions: 20x20
Other
- Description: 4 Season Room
- Level: Main
- Dimensions: 18x9
Other
- Description: Mud Room
- Level: Main
- Dimensions: 8x5
Other
- Description: Other - See Remarks
- Level: Main
- Dimensions: 17x11
Heating
- Radiant
Features
- Basement: Full
- Number of fireplaces: 1
- Fireplace features: One, Wood Burning
Interior area
- Total interior livable area: 3,660 sqft
- Finished area above ground: 3,660
- Finished area below ground: 0
Property
Parking
- Total spaces: 2
- Parking features: Detached
- Garage spaces: 2
Accessibility
- Accessibility features: Not Applicable
Features
- On waterfront: Yes
- Waterfront features: Lake
- Body of water: Pine Lake
Lot
- Size: 3.61 Acres
Details
- Parcel number: 136011542810
- Zoning: Residential
Construction
Type & style
- Home type: SingleFamily
- Architectural style: Victorian
- Property subtype: Single Family Residence
Materials
- Shake Siding
- Foundation: Poured Concrete, Stone
Condition
- New construction: No
- Year built: 1900
Utilities & green energy
- Sewer: Public Sewer
- Water: Public
Community & HOA
Location
- Region: Hancock
Financial & listing details
- Price per square foot: $137/sqft
- Tax assessed value: $239,800
- Annual tax amount: $4,919
- Date on market: 10/1/2026
- Exclusions: Kitchen Stove & Dishwasher, Butcher Block Center Island, Crystal Chandelier in DR, Basement = Commercial Water System/Softener, Washer/Dryer
Estimated market value
$492,200
$468,000 - $517,000
Not available
Price history
| Date | Event | Price |
|---|---|---|
| 10/1/2026 | Listed for sale | $499,900+0.2%$137/sqft |
Source: RANW as distributed by MLS GRID #50333605 Report a problem | ||
| 9/25/2026 | Listing removed | $499,000$136/sqft |
Source:  WIREX MLS #50324294 Report a problem WIREX MLS #50324294 Report a problem | ||
| 7/20/2026 | Price change | $499,000-9.1%$136/sqft |
Source: RANW as distributed by MLS GRID #50324294 Report a problem | ||
| 6/28/2026 | Price change | $549,000-6.8%$150/sqft |
Source: RANW as distributed by MLS GRID #50324294 Report a problem | ||
| 6/14/2026 | Price change | $589,000-3%$161/sqft |
Source: RANW as distributed by MLS GRID #50324294 Report a problem | ||
| 6/3/2026 | Price change | $607,000-3.3%$166/sqft |
Source: RANW as distributed by MLS GRID #50324294 Report a problem | ||
| 4/24/2026 | Listed for sale | $627,999+125499.8%$172/sqft |
Source: RANW as distributed by MLS GRID #50324294 Report a problem | ||
| 5/5/2025 | Sold | $500-99.8% |
Source: Public Record Report a problem | ||
| 1/5/2024 | Sold | $300,000+1%$82/sqft |
Source: RANW as distributed by MLS GRID #50277252 Report a problem | ||
| 12/28/2023 | Pending sale | $297,000$81/sqft |
Source: RANW as distributed by MLS GRID #50277252 Report a problem | ||
| 11/9/2023 | Contingent | $297,000$81/sqft |
Source: WIREX MLS #50277252 Report a problem | ||
| 11/9/2023 | Listed for sale | $297,000$81/sqft |
Source: WIREX MLS #50277252 Report a problem | ||
| 9/28/2023 | Contingent | $297,000$81/sqft |
Source: WIREX MLS #50277252 Report a problem | ||
| 9/12/2023 | Price change | $297,000-8.6%$81/sqft |
Source: RANW as distributed by MLS GRID #50277252 Report a problem | ||
| 6/29/2023 | Listed for sale | $325,000$89/sqft |
Source: RANW as distributed by MLS GRID #50277252 Report a problem | ||
Public tax history
| Year | Property taxes | Tax assessment |
|---|---|---|
| 2024 | $3,543 +8.2% | $201,200 |
| 2023 | $3,273 +17.9% | $201,200 +57.7% |
| 2022 | $2,777 +5% | $127,600 |
| 2021 | $2,645 +5.5% | $127,600 |
| 2020 | $2,506 +1.3% | $127,600 |
| 2019 | $2,473 +1.9% | $127,600 |
| 2018 | $2,428 -8.3% | $127,600 |
| 2017 | $2,649 -1.4% | $127,600 |
| 2016 | $2,687 +12.3% | $127,600 +7% |
| 2015 | $2,392 | $119,200 |
| 2014 | -- | $119,200 |
Find assessor info on the county website
Monthly payment
Est. payment
Payment breakdown
Explore the cost of this home by adjusting the details. Changes won't be saved.Climate risks
Neighborhood: 54943
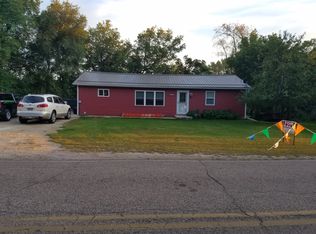
Similar homes
- $550,0005 bd3 ba2.4k sqftW10199 Bighorn Ln, Hancock, WI 54943For Sale
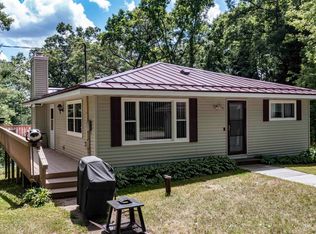 MLS ID #50327995, Ben J Lyons. RANW as distributed by MLS GRID
 - $495,0004 bd3 ba2.2k sqft517 REGAL FOREST TRAIL, Nekoosa, WI 54457Active
 MLS ID #22604289, GERRY GEISHART. WIREX MLS
 - $499,9003 bd3 ba2.8k sqft3731 MILL AVENUE, Wisconsin Rapids, WI 54494Active
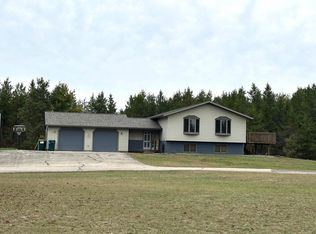 MLS ID #22604874, TAMMI EVANS. WIREX MLS
 - $475,0003 bd3 ba2.2k sqftW6533 Cree Ave, Wautoma, WI 54982For Sale
 MLS ID #50334222, Nikki M Bauknecht. RANW as distributed by MLS GRID
