A very generous amount of square footage with this waterfront property on the secluded and quiet Marl Lake, a 41 acre 35 foot deep clear water lake with great fishing. Motors are allowed, with a no wake ordinance. The home has 4 bedrooms, 3.5 baths on 3 levels with 3700 square feet. Open concept with a large living room, kitchen (all appliances included) and dining area. There is a formal dining area as well. The main floor also has a bedroom, half bath & access to the 2 car attached garage. A huge bonus is the upper level which has 2 very large master suites w/spacious walk-in closets. The exposed walk-out lower level is a very nice feature with this property with a large family room, the 4th bedroom and 3rd full bath, wet bar, laundry/storage room and has direct access to the garage. The walkout leads directly to the lower deck/patio & access to the steps down to the waters edge. A very nice pier system & boat house are included in the sale as well as a hot tub. Enjoy the Lake Life!
Active
Price cut: $900 (10/5)
$599,000
W10212 Highway C, Wautoma, WI 54982
4beds
3,708sqft
Single Family Residence
Built in 1985
0.4 Acres Lot
$618,100 Zestimate®
$162/sqft
$-- HOA
What's special
- --
- on Zillow
- 269
- views
- 6
- saves
Zillow last checked:
Listing updated:
Listed by:
Scott Schroeder,
RE/MAX Preferred
Source: SCWMLS,MLS#: 2017130
Facts & features
Interior
Bedrooms & bathrooms
- Bedrooms: 4
- Bathrooms: 4
- Full bathrooms: 3
- 1/2 bathrooms: 1
- Main level bathrooms: 1
Primary bedroom
- Level: Upper
- Area: 440
- Dimensions: 20 x 22
Bedroom 2
- Level: Upper
- Area: 252
- Dimensions: 14 x 18
Bedroom 3
- Level: Main
- Area: 132
- Dimensions: 11 x 12
Bedroom 4
- Level: Lower
- Area: 168
- Dimensions: 12 x 14
Dining room
- Level: Main
- Area: 156
- Dimensions: 12 x 13
Family room
- Area: 476
- Dimensions: 14 x 34
Kitchen
- Features: Pantry, Kitchen Island, Range/Oven, Refrigerator, Dishwasher, Microwave
- Level: Main
- Area: 280
- Dimensions: 14 x 20
Living room
- Level: Main
- Area: 192
- Dimensions: 12 x 16
Heating
- Radiant
Cooling
- Window Unit(s)
Appliances
- Included: Washer, Dryer
- Laundry: Lower Level
Features
- Walk-In Closet(s), Wet Bar, At Least 1 tub
- Basement: Full,Full Size Windows/Exposed,Walk-Out Access,Finished
- Number of fireplaces: 1
- Fireplace features: Gas, 1 fireplace
Interior area
- Total structure area: 3,708
- Total interior livable area: 3,708 sqft
- Finished area above ground: 2,472
Property
Parking
- Total spaces: 2
- Parking features: 2 car, Attached, Garage Door Opener, Access to Basement
- Attached garage spaces: 2
- Has uncovered spaces: Yes
Features
- Levels: Multi/Split,Tri-level
- Patio & porch: Deck, Patio
- Has spa: Yes
- Spa features: Indoor Hot tub
- On waterfront: Yes
- Waterfront features: Waterfront, Lake Front, Dock/Pier, Boat house
- Body of water: Marl
- Frontage length: Waterfront: 92
Lot
- Size: 0.4 Acres
- Features: Rural-not in subdivision
- Residential vegetation: Wooded
Details
- Parcel number: 010023713010
- Zoning: Res
Construction
Type & style
- Home type: SingleFamily
- Property subtype: Single Family Residence
Materials
- Vinyl Siding
Condition
- Year built: 1985
Utilities & green energy
- Sewer: Holding Tank
- Water: Well
Community & HOA
Location
- Region: Wautoma
Financial & listing details
- Price per square foot: $162/sqft
- Tax assessed value: $272,700
- Annual tax amount: $5,202
- Date on market: 2/24/2026
- Inclusions: Refrigerator, stove, dishwasher, microwave, washer, dryer, hot tub, pier
- Exclusions: Personal property of seller
Estimated market value
$618,100
$587,000 - $649,000
$2,892/mo
Price history
| Date | Event | Price |
|---|---|---|
| 10/5/2026 | Price change | $599,000-0.2%$162/sqft |
Source: SCWMLS #2017130 Report a problem | ||
| 8/17/2026 | Price change | $599,900-5.5%$162/sqft |
Source: SCWMLS #2017130 Report a problem | ||
| 7/27/2026 | Price change | $634,900-2.3%$171/sqft |
Source: SCWMLS #2017130 Report a problem | ||
| 7/13/2026 | Price change | $649,900-5.1%$175/sqft |
Source: SCWMLS #2017130 Report a problem | ||
| 6/21/2026 | Price change | $685,000-0.7%$185/sqft |
Source: SCWMLS #2017130 Report a problem | ||
| 6/11/2026 | Price change | $690,000-0.4%$186/sqft |
Source:  WIREX MLS #2017130 Report a problem WIREX MLS #2017130 Report a problem | ||
| 6/4/2026 | Price change | $692,500-0.3%$187/sqft |
Source: WIREX MLS #2017130 Report a problem | ||
| 5/21/2026 | Price change | $694,900-0.4%$187/sqft |
Source: WIREX MLS #2017130 Report a problem | ||
| 5/11/2026 | Price change | $697,500-0.3%$188/sqft |
Source: WIREX MLS #2017130 Report a problem | ||
| 4/13/2026 | Price change | $699,500-0.1%$189/sqft |
Source: WIREX MLS #2017130 Report a problem | ||
| 2/24/2026 | Listed for sale | $699,900$189/sqft |
Source: WIREX MLS #2017130 Report a problem | ||
Public tax history
Tax history is unavailable.
Monthly payment
Est. payment
Payment breakdown
Explore the cost of this home by adjusting the details. Changes won't be saved.Climate risks
Neighborhood: 54982
Nearby schools
Schools provided by the listing agent
- High: Wautoma
- District: Wautoma
Source: SCWMLS. This data may not be complete. We recommend contacting the local school district to confirm school assignments for this home.
Similar homes
- $550,0005 bd3 ba2.4k sqftW10199 Bighorn Ln, Hancock, WI 54943For Sale
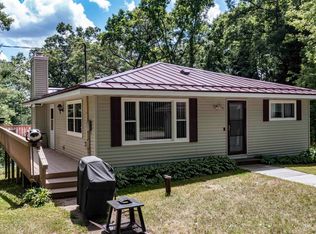 MLS ID #50327995, Ben J Lyons. RANW as distributed by MLS GRID
 - $595,0005 bd3 ba3.6k sqftW8255 Buttercup Ct, Wautoma, WI 54982For Sale
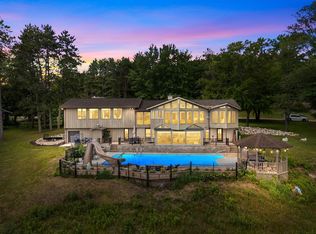 MLS ID #50327771, Lori Rinaldi. RANW as distributed by MLS GRID
 - $475,0003 bd3 ba2.2k sqftW6533 Cree Ave, Wautoma, WI 54982For Sale
 MLS ID #50334222, Nikki M Bauknecht. RANW as distributed by MLS GRID
 - $449,0004 bd2 ba1.9k sqftN4463 County Rd, Wautoma, WI 54982For Sale
 MLS ID #50327227, Karen K Tschurwald. RANW as distributed by MLS GRID
