Welcome to a premier waterfront estate on a quiet cul-de-sac at the edge of Wautoma. Enjoy stunning, unobstructed views of the Wautoma Mill Pond through soaring floor-to-ceiling windows that fill the home with natural light. The sun-filled eat-in kitchen, walkout sunroom, and spacious living areas are designed to showcase the breathtaking waterfront setting. Highlights include 3 fireplaces, extensive updates throughout, a new well, septic system, pool mechanicals and a walkout lower level with water views. Outside, enjoy endless summer fun with a beautifully restored in-ground pool, poolside bathroom, gazebo, sand volleyball court, and exceptional entertaining spaces. *** Back On Market---No Fault Of Sellers***
Active-no offer
Price cut: $4.9K (10/2)
$595,000
W8255 Buttercup Ct, Wautoma, WI 54982
5beds
3,673sqft
Single Family Residence
Built in 1965
1.2 Acres Lot
$580,500 Zestimate®
$162/sqft
$-- HOA
What's special
Poolside bathroomSand volleyball courtExtensive updates throughoutSoaring floor-to-ceiling windowsBeautifully restored in-ground poolSun-filled eat-in kitchenExceptional entertaining spaces
- 111 days
- 1,790
- 133
Zillow last checked:
Listing updated:
Listed by:
Lori Rinaldi 920-379-4956,
Coldwell Banker Real Estate Group
Source: RANW as distributed by MLS GRID,MLS#: 50327771
Facts & features
Interior
Bedrooms & bathrooms
- Bedrooms: 5
- Bathrooms: 3
- Full bathrooms: 2
- 1/2 bathrooms: 1
Bedroom 1
- Level: Main
- Dimensions: 15x24
Bedroom 2
- Level: Main
- Dimensions: 13x14
Bedroom 3
- Level: Lower
- Dimensions: 11x18
Bedroom 4
- Level: Lower
- Dimensions: 15x10
Bedroom 5
- Level: Lower
- Dimensions: 18x10
Family room
- Level: Lower
- Dimensions: 19x34
Formal dining room
- Level: Main
- Dimensions: 12x14
Kitchen
- Level: Main
- Dimensions: 11x11
Living room
- Level: Main
- Dimensions: 26x30
Other
- Description: Rec Room
- Level: Lower
- Dimensions: 12x20
Other
- Description: Laundry
- Level: Lower
- Dimensions: 4x6
Other
- Description: Bedroom
- Level: Main
- Dimensions: 9x10
Heating
- Forced Air, Zoned
Cooling
- Forced Air, Central Air
Appliances
- Included: Dishwasher, Dryer, Refrigerator, Washer
Features
- Breakfast Bar, Pantry, Vaulted Ceiling(s), Walk-In Closet(s), Walk-in Shower
- Windows: Skylight(s)
- Basement: Full,Walk-Out Access,Finished
- Number of fireplaces: 3
- Fireplace features: Three, Electric, Gas
Interior area
- Total interior livable area: 3,673 sqft
- Finished area above ground: 2,375
- Finished area below ground: 1,298
Video & virtual tour
Property
Parking
- Total spaces: 2
- Parking features: Attached
- Attached garage spaces: 2
Accessibility
- Accessibility features: 1st Floor Bedroom, Level Drive
Features
- Patio & porch: Patio
- Has spa: Yes
- Spa features: Hot Tub
- On waterfront: Yes
- Waterfront features: Lake
- Body of water: Wautoma Mill Pond
Lot
- Size: 1.2 Acres
- Features: Cul-De-Sac, Rural - Not Subdivision, Wooded
Details
- Additional structures: Gazebo
- Parcel number: 036034121100
- Zoning: Residential
Construction
Type & style
- Home type: SingleFamily
- Property subtype: Single Family Residence
Materials
- Brick, Shake Siding
- Foundation: Block
Condition
- New construction: No
- Year built: 1965
Utilities & green energy
- Sewer: Conventional Septic, Mound Septic
- Water: Well
Community & HOA
Location
- Region: Wautoma
Financial & listing details
- Price per square foot: $162/sqft
- Tax assessed value: $403,000
- Annual tax amount: $4,901
- Date on market: 6/22/2026
Estimated market value
$580,500
$551,000 - $610,000
$2,800/mo
Price history
| Date | Event | Price |
|---|---|---|
| 10/2/2026 | Price change | $595,000-0.8%$162/sqft |
Source: RANW as distributed by MLS GRID #50327771 Report a problem | ||
| 9/7/2026 | Price change | $599,900-5.5%$163/sqft |
Source:  WIREX MLS #50327771 Report a problem WIREX MLS #50327771 Report a problem | ||
| 8/29/2026 | Listed for sale | $635,000$173/sqft |
Source: WIREX MLS #50327771 Report a problem | ||
| 8/25/2026 | Contingent | $635,000$173/sqft |
Source: WIREX MLS #50327771 Report a problem | ||
| 7/31/2026 | Price change | $635,000-3.8%$173/sqft |
Source: RANW as distributed by MLS GRID #50327771 Report a problem | ||
| 7/15/2026 | Price change | $660,000-2.2%$180/sqft |
Source: RANW as distributed by MLS GRID #50327771 Report a problem | ||
| 6/22/2026 | Listed for sale | $675,000+175.5%$184/sqft |
Source: RANW as distributed by MLS GRID #50327771 Report a problem | ||
| 8/14/2020 | Sold | $245,000$67/sqft |
Source: RANW as distributed by MLS GRID #50224707 Report a problem | ||
| 8/12/2020 | Pending sale | $245,000$67/sqft |
Source: Coldwell Banker Real Estate Group #50224707 Report a problem | ||
| 7/1/2020 | Listed for sale | $245,000+40.4%$67/sqft |
Source: Coldwell Banker Real Estate Group #50224707 Report a problem | ||
| 11/4/2014 | Sold | $174,500$48/sqft |
Source: RANW as distributed by MLS GRID #50105153 Report a problem | ||
Public tax history
| Year | Property taxes | Tax assessment |
|---|---|---|
| 2024 | $4,076 +0% | $241,500 |
| 2023 | $4,075 +10.4% | $241,500 |
| 2022 | $3,692 -2.6% | $241,500 |
| 2021 | $3,789 +7.9% | $241,500 +6.4% |
| 2020 | $3,513 +3.7% | $227,000 |
| 2019 | $3,387 +3% | $227,000 |
| 2018 | $3,289 -8.1% | $227,000 |
| 2017 | $3,578 -6.5% | $227,000 -7.5% |
| 2016 | $3,825 +5.6% | $245,500 |
| 2015 | $3,622 | $245,500 |
| 2014 | -- | $245,500 |
Find assessor info on the county website
Monthly payment
Est. payment
Payment breakdown
Explore the cost of this home by adjusting the details. Changes won't be saved.Climate risks
Neighborhood: 54982
Similar homes
- $599,0004 bd3 ba3.9k sqftN1838 20th Dr, Wautoma, WI 54982For Sale
 MLS ID #50314261, Jennifer J Wilcox. RANW as distributed by MLS GRID
 - $479,9004 bd3 ba2.4k sqftN2040 Majestic Pines Cir, Wautoma, WI 54982For Sale
 MLS ID #50326900, Nikki M Bauknecht. RANW as distributed by MLS GRID
 - $299,9003 bd2 ba2.4k sqftW8283 Buttercup Ct, Wautoma, WI 54982For Sale
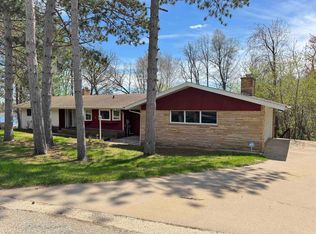 MLS ID #50324452, Ireland C Grenlie. RANW as distributed by MLS GRID
 - $550,0005 bd3 ba2.4k sqftW10199 Bighorn Ln, Hancock, WI 54943For Sale
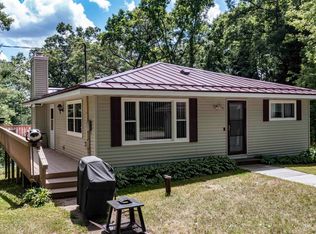 MLS ID #50327995, Ben J Lyons. RANW as distributed by MLS GRID
