Welcome to luxury at the lake! Custom built, one of a kind, waterfront, penthouse unit, closest to all of the amenities. The finishes cannot be beat! Gorgeous decorative tile floors, handcrafted, mission style cabinetry, crown molding, entertainment center, granite throughout, and tiffany light fixtures. Two fireplaces, custom granite bar, Wolf oven, full size fridge and kitchen freezer! Primary suite complete with fireplace, vaulted ceilings, corner whirlpool tub and steam shower. Garage and basement storage. Prestigious Northern Bay Golf Course and all the amenities, including, a clubhouse, private beach, marina, tiki bar, pools, playground, volleyball and pickleball courts! Primary home or vacation retreat, this home checks all the boxes! Schedule your showing today.
Sold
$435,000
1837 20th Ct #2007, Arkdale, WI 54613
3beds
2,132sqft
Condominium
Built in 2006
-- sqft lot
$454,200 Zestimate®
$204/sqft
$2,563 Estimated rent
Home value
$454,200
$400,000 - $518,000
$2,563/mo
Zestimate® history
Owner options
List your home for rent
$2,563/mo
Rent Zestimate®
Find your next renter with Zillow Rental Manager. Plus, with online applications, you can quickly screen prospective tenants – for free.
$2,563/mo
Rent Zestimate®
Refinance and save
$3,525/mo
Est. payment
Refinancing to a lower rate could help reduce your monthly payments and save thousands over the life of the loan.
$3,525/mo
Est. payment
Explore your selling options
Work with a Zillow partner agent
Leverage their expertise and Zillow's premium Showcase listings to get your home seen by more buyers.
Get startedList with your own agent
Get your home in front of millions of buyers by listing it on Zillow.
Learn how to do itSell it yourself
Take full control of how buyers see your home on Zillow by listing For Sale by Owner (FSBO).
List your homeWhat's special
Zillow last checked:
Listing updated:
Listed by:
Jessica Schroeder,
REMAX RealPros
Bought with:
Josh Page, 89708-94
Berkshire Hathaway HomeServices True Realty
Source: SCWMLS,MLS#: 2009989
Facts & features
Interior
Bedrooms & bathrooms
- Bedrooms: 3
- Bathrooms: 2
- Full bathrooms: 2
- Main level bathrooms: 2
Primary bedroom
- Level: Main
- Area: 304
- Dimensions: 19 x 16
Bedroom 2
- Level: Main
- Area: 130
- Dimensions: 10 x 13
Bedroom 3
- Level: Main
- Area: 130
- Dimensions: 10 x 13
Dining room
- Level: Main
- Area: 120
- Dimensions: 12 x 10
Kitchen
- Features: Breakfast Bar, Dishwasher, Kitchen Island, Microwave, Range/Oven, Refrigerator
- Level: Main
- Area: 108
- Dimensions: 12 x 9
Living room
- Level: Main
- Area: 380
- Dimensions: 20 x 19
Heating
- Forced Air, Radiant
Cooling
- Central Air
Appliances
- Included: Washer, Dryer
- Laundry: Main Level
Features
- Walk-In Closet(s), Great room, Vaulted Ceiling(s), Jetted bathtub, Wet Bar, Storage Unit Inc, At Least 1 tub, Split bedrooms, Steam shower
- Basement: None
- Has fireplace: Yes
- Fireplace features: Gas
Interior area
- Total structure area: 2,132
- Total interior livable area: 2,132 sqft
- Finished area above ground: 2,132
Property
Parking
- Total spaces: 1
- Parking features: 1 car Garage, Attached, 1 space assigned
- Attached garage spaces: 1
Features
- Patio & porch: Deck/Balcony
- Exterior features: Unit Adj to Park/PubLand
- Pool features: Community Outdoor Pool
- Spa features: Community
- Has view: Yes
- View description: Water
- Has water view: Yes
- Water view: Water
- Waterfront features: Lake Front
- Body of water: Castle Rock
Details
- Parcel number: 034028190430
- Zoning: G1 Residen
- Other equipment: Intercom
Construction
Type & style
- Home type: Condo
- Property subtype: Condominium
Materials
- Wood Siding
Condition
- Year built: 2006
Utilities & green energy
- Sewer: Public Sewer
- Water: Public
- Utilities for property: Cable/Satellite Available, Internet - Cable
Community & HOA
Community
- Features: Boatslip/Pier, Clubhouse, Common Green Space, Elevator, Fitness Center, Golf, Playground, Tennis Court(s), Walking Trail(s)
- Security: Security system for Unit, Fire Sprinkler System
HOA
- Has HOA: Yes
- Amenities included: High Speed Internet, Parking, Recreation Facilities
- Services included: Cable/Satellite, Common area insurance, Common area maintenance, Lawn maintenance, Reserve fund, Snow Removal, Trash, Water/Sewer
- HOA fee: $575 monthly
Location
- Region: Arkdale
Financial & listing details
- Price per square foot: $204/sqft
- Tax assessed value: $376,500
- Annual tax amount: $3,931
- Date on market: 10/2/2025
- Listing terms: Rental Allowed,Arms Length
- Inclusions: Stove, full size refrigerator, full size freezer, dishwasher, washer, dryer, microwave, kegerator, barstools, Tiffany lamps
- Exclusions: Seller's personal property
Price history
| Date | Event | Price |
|---|---|---|
| 1/9/2026 | Sold | $435,000-7.2%$204/sqft |
Source: SCWMLS #2009989 Report a problem | ||
| 12/24/2025 | Pending sale | $469,000$220/sqft |
Source:  WIREX MLS #2009989 Report a problem WIREX MLS #2009989 Report a problem | ||
| 10/2/2025 | Listed for sale | $469,000$220/sqft |
Source: WIREX MLS #2009989 Report a problem | ||
Public tax history
Tax history is unavailable.
Neighborhood: 54613
Nearby homes
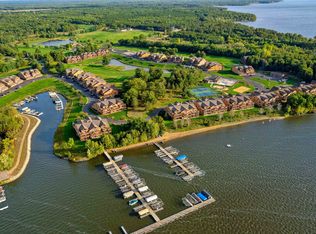
- $335,0003 bd2 ba1.6k sqft1837 20th Ct #2001, Arkdale, WI 54613Sold
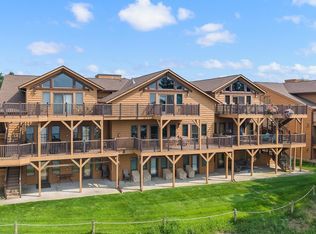
- $550,0003 bd3 ba2.5k sqft1837 20th Blvd #2005, Arkdale, WI 54613For Sale
- $325,5003 bd2 ba1.6k sqft1837-1 20th Ct #2001, Arkdale, WI 54613Off Market
- $342,4004 bd2 ba2.2k sqft1837-6 20th Ct UNIT 2006, Arkdale, WI 54613Off Market
- $280,4002 bd2 ba1.7k sqft1837-2 20th Ct #2002, Arkdale, WI 54613Off Market
- $361,5003 bd2 ba-- sqft1837 20th Ct UNIT 2, Arkdale, WI 54613Off Market
- $365,400-- bd-- ba-- sqft1837-3 20th Ct, Arkdale, WI 54613Off Market
- $384,100-- bd-- ba-- sqft1837-4 20th Ct, Arkdale, WI 54613Off Market
Nearby schools
GreatSchools rating
- 5/10Adams-Friendship Middle SchoolGrades: 5-8Distance: 7.5 mi
- 6/10Adams-Friendship High SchoolGrades: 9-12Distance: 8.1 mi
- 7/10Adams-Friendship Elementary SchoolGrades: PK-4Distance: 7.7 mi
Schools provided by the listing agent
- Elementary: Adams-Friendship
- Middle: Adams-Friendship
- High: Adams-Friendship
- District: Adams-Friendship
Source: SCWMLS. This data may not be complete. We recommend contacting the local school district to confirm school assignments for this home.
Sell for more on Zillow
Get a Zillow Showcase℠ listing at no additional cost and you could sell for .
$454,200
2% more
+$9,084
With Zillow Showcase(estimated)
$463,284
Sell for more on Zillow
Get a Zillow Showcase℠ listing at no additional cost and you could sell for .
$454,200
2% more
+$9,084
With Zillow Showcase(estimated)
$463,284
- Wisconsin
- Adams County
- Arkdale
- 54613
- 1837 20th Ct Unit 2007
