Enjoy country living right in the city! This inviting 2 bdrm, 3 bath home offers space, flexibility & an abundance of natural light. A welcoming heated, 4 seasons breezeway connects the home to the 2 stall, insulated, attached garage, offering convenient, covered access. The spacious living room features a large bay window & flows seamlessly into the kitchen & dining area. The adaptable bdrm layout offers easy conversion potential for a 3rd. The partially finished lower level features a bar, a family room, & a versatile bonus room- ideal for guests, a home office, or den. Outside, enjoy the park-like yard, storage shed & additional detached 2+ stall garage with room for vehicles, toys or hobbies. Conveniently located near schools & parks, enjoy a peaceful setting with city conveniences!
Active-no offer
$299,900
221 N Linden St, Adams, WI 53910
2beds
2,106sqft
Single Family Residence
Built in 1968
0.68 Acres Lot
$290,900 Zestimate®
$142/sqft
$-- HOA
What's special
Partially finished lower levelFamily roomStorage shedLarge bay windowAbundance of natural lightPark-like yard
- 4 days |
- 118 |
- 4 |
Likely to sell faster than
Zillow last checked:
Listing updated:
Listed by:
Malinda A Trimberger CELL:920-639-2444,
Trimberger Realty, LLC,
Jami L Westlund 920-371-5095,
Trimberger Realty, LLC
Source: RANW as distributed by MLS GRID,MLS#: 50331305
Facts & features
Interior
Bedrooms & bathrooms
- Bedrooms: 2
- Bathrooms: 2
- Full bathrooms: 2
Bedroom 1
- Level: Main
- Dimensions: 10x24
Bedroom 2
- Level: Main
- Dimensions: 10x12
Dining room
- Level: Main
- Dimensions: 10x12
Family room
- Level: Lower
- Dimensions: 23x31
Kitchen
- Level: Main
- Dimensions: 10x12
Living room
- Level: Main
- Dimensions: 12x20
Other
- Description: 4 Season Room
- Level: Main
- Dimensions: 12x20
Other
- Description: Den/Office
- Level: Lower
- Dimensions: 11x13
Heating
- Forced Air
Cooling
- Forced Air, Central Air
Appliances
- Included: Dishwasher, Disposal, Microwave, Range, Refrigerator, Washer
Features
- At Least 1 Bathtub
- Basement: Full,Partially Finished,Partial Fin. Contiguous
- Has fireplace: No
- Fireplace features: None
Interior area
- Total interior livable area: 2,106 sqft
- Finished area above ground: 1,256
- Finished area below ground: 850
Property
Parking
- Total spaces: 4
- Parking features: Attached, Detached
- Attached garage spaces: 4
Accessibility
- Accessibility features: 1st Floor Bedroom, 1st Floor Full Bath, Level Drive
Lot
- Size: 0.68 Acres
- Features: Sidewalk
Details
- Additional structures: Garage(s)
- Parcel number: 201003390000
- Zoning: Residential
Construction
Type & style
- Home type: SingleFamily
- Architectural style: Ranch
- Property subtype: Single Family Residence
Materials
- Vinyl Siding
- Foundation: Block
Condition
- New construction: No
- Year built: 1968
Utilities & green energy
- Sewer: Public Sewer
- Water: Public
Community & HOA
Location
- Region: Adams
Financial & listing details
- Price per square foot: $142/sqft
- Tax assessed value: $208,200
- Annual tax amount: $2,178
- Date on market: 8/20/2026
Estimated market value
$290,900
$276,000 - $305,000
$2,330/mo
Price history
| Date | Event | Price |
|---|---|---|
| 8/20/2026 | Listed for sale | $299,900+145%$142/sqft |
Source: RANW as distributed by MLS GRID #50331305 Report a problem | ||
| 9/18/2015 | Sold | $122,400-5.8%$58/sqft |
Source: SCWMLS #1749489 Report a problem | ||
| 6/12/2015 | Listed for sale | $129,900$62/sqft |
Source: Pavelec Realty #1749489 Report a problem | ||
Public tax history
| Year | Property taxes | Tax assessment |
|---|---|---|
| 2025 | $2,391 +9.8% | $164,500 |
| 2024 | $2,178 -2.4% | $164,500 |
| 2023 | $2,232 -5.4% | $164,500 +30.7% |
| 2022 | $2,359 -4.5% | $125,900 |
| 2021 | $2,471 +3.7% | $125,900 |
| 2020 | $2,383 +4.8% | $125,900 |
| 2019 | $2,275 -11.1% | $125,900 |
| 2017 | $2,558 -10.9% | $125,900 |
| 2016 | $2,870 | $125,900 |
| 2015 | -- | $125,900 -3.6% |
| 2014 | -- | $130,600 |
| 2013 | $2,656 -9.4% | $130,600 |
| 2012 | $2,932 +12.2% | $130,600 |
| 2010 | $2,614 | $130,600 |
| 2009 | -- | $130,600 |
| 2008 | -- | $130,600 |
Find assessor info on the county website
Monthly payment
Est. payment
Payment breakdown
Explore the cost of this home by adjusting the details. Changes won't be saved.Climate risks
Neighborhood: 53910
Nearby schools
GreatSchools rating
- 5/10Adams-Friendship Middle SchoolGrades: 5-8Distance: 0.3 mi
- 6/10Adams-Friendship High SchoolGrades: 9-12Distance: 0.7 mi
- 7/10Adams-Friendship Elementary SchoolGrades: PK-4Distance: 0.4 mi
- $257,9003 bd3 ba2.5k sqft215 N Linden St, Adams, WI 53910Sold
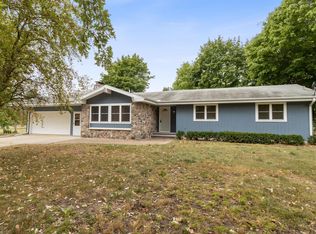
- $175,0003 bd2 ba1.4k sqft220 N Linden St, Adams, WI 53910Sold

- $144,900-- bd-- ba-- sqft228 N Linden St, Adams, WI 53910Off Market
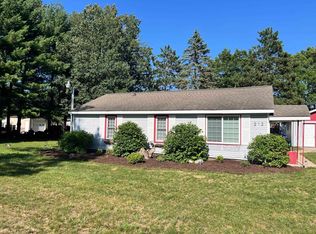
- $164,9003 bd1 ba864 sqft212 N Linden St, Adams, WI 53910For Sale
- $15,6000.32 acres210 N Linden St, Adams, WI 53910Off Market
- $194,9005 bd2 ba1.7k sqft200 E State St, Adams, WI 53910Off Market
- $223,000-- bd-- ba-- sqft335 E Liberty St, Adams, WI 53910Off Market
- $165,0002 bd2 ba1.6k sqft195 E State St, Adams, WI 53910Sold
Similar homes
- $299,5002 bd3 ba1.6k sqft810 W Sherman St, Adams, WI 53910For Sale
 MLS ID #2029973, Robert Quinnell. SCWMLS
 - $335,0003 bd1 ba1.8k sqft2226 State Highway 13 Rd, Adams, WI 53910For Sale
 MLS ID #2029772, Barbara Drolson. SCWMLS
 - $242,0005 bd2 ba2.4k sqft149 S Linden St, Adams, WI 53910For Sale
 MLS ID #2023780, Beata Zimon-Franczyk. SCWMLS
 - $320,0002 bd1 ba1.2k sqft1176 Dakota Ct, Friendship, WI 53934For Sale
 MLS ID #2030677, Deborah Winkler. SCWMLS
 - $374,9004 bd3 ba2.4k sqft600 E Liberty St, Adams, WI 53910For SaleMLS ID #2009633, Stephanie Sundene. SCWMLS
- $324,9002 bd2 ba1.1k sqft2590 14th Ct, Adams, WI 53910For SaleMLS ID #2021957, Michael Partipilo. SCWMLS
- $189,0004 bd2 ba1.7k sqft117 N Oak St, Adams, WI 53910For SaleMLS ID #2029517, Justin Paske. SCWMLS
- $289,0002 bd2 ba1.3k sqft1148 Chicago Dr, Friendship, WI 53934For SaleMLS ID #2029929, James Kruger. SCWMLS
- $289,9002 bd2 ba2.5k sqft1904 Dakota Ct, Arkdale, WI 54613For SaleMLS ID #50330484, Steven N Krueger. RANW as distributed by MLS GRID
- $325,0004 bd2 ba2.1k sqft1129 Ember Dr, Adams, WI 53910For SaleMLS ID #2000550, Bob Meixner. SCWMLS
- $214,9002 bd1 ba1.2k sqft2397 State Highway 13, Adams, WI 53910For SaleMLS ID #2025539, Lindie Dehmlow. SCWMLS
- $339,9005 bd2 ba2.3k sqft915 Deerborn Ave, Friendship, WI 53934For SaleMLS ID #2026631, Ashley M Lynch. SCWMLS
- $275,0002 bd2 ba1.4k sqft1362 S Cypress Ln, Friendship, WI 53934For SaleMLS ID #2030203, Bob Meixner. SCWMLS
- $310,0004 bd1 ba1.3k sqft2053 Wood St, Friendship, WI 53934For SaleMLS ID #2024532, Anna Habas. SCWMLS
- $193,0003 bd2 ba1.2k sqft208 Roberts St, Friendship, WI 53934For SaleMLS ID #2025430, Gordie Whitemarsh. SCWMLS
- $375,0002 bd2 ba2.3k sqft1982 W 7th DRIVE, Friendship, WI 53934ActiveMLS ID #1955170, Slavica Asanin. WIREX MLS
- $280,0003 bd2 ba1.2k sqft2838 W 3rd Dr, Oxford, WI 53952For SaleMLS ID #2029912, Connie Rogge. SCWMLS
- $310,0002 bd1 ba1k sqft3391 8th Ave, Wisconsin Dells, WI 53965For SaleMLS ID #2030089, Jennifer Sagissor. SCWMLS
- $167,9003 bd1 ba1.5k sqft1451 Evergreen Ct, Adams, WI 53910For SaleMLS ID #2030444, Teri Camps. SCWMLS
- $329,9003 bd3 ba2k sqft1929 Lakes Edge Ln, Friendship, WI 53934For SaleMLS ID #2029502, Wendy Delvis. SCWMLS
