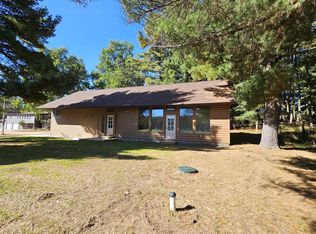
Escape to your own private retreat! Set well back from the road on 30 beautiful acres just south of Adams, this 2-bedroom, 1-bath home offers the privacy, seclusion, and outdoor lifestyle you've been looking for. The property features an attached 2-car garage, a 24x30 pole shed, and a partially finished basement offering additional space for hobbies, storage, or future living area. The acreage provides excellent hunting and recreational opportunities with plenty of room to explore, roam, and enjoy the outdoors. Add your personal touch and make this home truly your own. New well in 2019. Conveniently located just 10 miles from Castle Rock Lake and approximately 20 miles north of Wisconsin Dells, you'll enjoy peaceful country living without being far from area attractions, lakes, and recreation. A great opportunity for a private residence, weekend getaway, or hunting retreat! Lowel level finished sq' may need wall covering and flooring updates.
Offer-show
$349,900
2543 11th Ave, Adams, WI 53910
2beds
1,220sqft
Single Family Residence
Built in 1981
30 Acres Lot
$343,100 Zestimate®
$287/sqft
$-- HOA
What's special
- --
- on Zillow
- 569
- views
- 53
- saves
Zillow last checked:
Listing updated:
Listed by:
Rick Carlson,
Coldwell Banker Belva Parr Realty
Source: SCWMLS,MLS#: 2035511
Facts & features
Interior
Bedrooms & bathrooms
- Bedrooms: 2
- Bathrooms: 1
- Full bathrooms: 1
- Main level bathrooms: 1
Primary bedroom
- Level: Main
- Area: 132
- Dimensions: 12 x 11
Bedroom 2
- Level: Main
- Area: 99
- Dimensions: 11 x 9
Kitchen
- Features: Range/Oven
- Level: Main
- Area: 99
- Dimensions: 11 x 9
Living room
- Level: Main
- Area: 253
- Dimensions: 23 x 11
Heating
- Forced Air, Multiple Heating Units, Ductless
Cooling
- Wall Unit(s)
Appliances
- Included: Washer
- Laundry: Lower Level
Features
- Internet- Fiber available, Rec Room
- Basement: Full,Partially Finished,Sump Pump,Dual entry,Laundry hookups,Walk-Out Access
- Has fireplace: No
Interior area
- Total structure area: 1,220
- Total interior livable area: 1,220 sqft
- Finished area above ground: 960
Property
Parking
- Total spaces: 4
- Parking features: Attached, Detached, Garage Door Opener, Access to Basement, 4+ car, Additional Garage
- Has attached garage: Yes
- Has uncovered spaces: Yes
Features
- Levels: Multi/Split,Bi-level
- Patio & porch: Deck, Enclosed
Lot
- Size: 30 Acres
- Features: Rural-not in subdivision, On ATV/Snowmobile trail
- Residential vegetation: Wooded
Details
- Additional structures: Storage
- Parcel number: 010001670000
- Zoning: R-2
- Horses can be raised: Yes
Construction
Type & style
- Home type: SingleFamily
- Property subtype: Single Family Residence
Materials
- Vinyl Siding
- Foundation: Block
Condition
- Year built: 1981
Utilities & green energy
- Sewer: Non-Municipal/Prvt dispos
- Water: Well
Community & HOA
Location
- Region: Adams
Financial & listing details
- Price per square foot: $287/sqft
- Tax assessed value: $223,300
- Annual tax amount: $3,005
- Date on market: 10/28/2026
- Inclusions: All items left on property, wood storage shed
- Exclusions: LP tank
Estimated market value
$343,100
$326,000 - $360,000
$1,647/mo
Price history
| Date | Event | Price |
|---|---|---|
| 11/4/2026 | Listed for sale | $349,900$287/sqft |
Source: SCWMLS #2035511 Report a problem | ||
Public tax history
| Year | Property taxes | Tax assessment |
|---|---|---|
| 2025 | $2,759 -4% | $223,300 |
| 2024 | $2,873 +12.2% | $223,300 |
| 2023 | $2,560 +9.3% | $223,300 +56.4% |
| 2022 | $2,342 -0.1% | $142,800 |
| 2021 | $2,345 -7.2% | $142,800 |
| 2020 | $2,527 +4.8% | $142,800 |
| 2019 | $2,411 +10% | $142,800 |
| 2017 | $2,192 -19.1% | $142,800 |
| 2016 | $2,709 | $142,800 |
| 2015 | -- | $142,800 |
| 2014 | -- | $142,800 -14.9% |
| 2013 | $2,816 -12.6% | $167,900 |
| 2012 | $3,223 +11.7% | $167,900 |
| 2010 | $2,885 | $167,900 |
| 2009 | -- | $167,900 |
| 2008 | -- | $167,900 |
Find assessor info on the county website
Monthly payment
Est. payment
Payment breakdown
Explore the cost of this home by adjusting the details. Changes won't be saved.Climate risks
Neighborhood: 53910
Nearby schools
Schools provided by the listing agent
- Elementary: Adams-Friendship
- Middle: Adams-Friendship
- High: Adams-Friendship
- District: Adams-Friendship
Source: SCWMLS. This data may not be complete. We recommend contacting the local school district to confirm school assignments for this home.
Similar homes
- $399,9002 bd2 ba1k sqft1309 Dyke Dr, Adams, WI 53910For Sale
 MLS ID #2032572, Lindie Dehmlow. SCWMLS
- $299,9002 bd1 ba832 sqft2614 10th Dr, Adams, WI 53910For Sale
 MLS ID #2027864, Gordie Whitemarsh. SCWMLS
- $324,9003 bd2 ba1.6k sqft2480 18TH AVENUE, Friendship, WI 53934Active
 MLS ID #22605022, NICOLE ERICKSON. WIREX MLS
- $274,9002 bd2 ba1.4k sqftN1585 Highway, 12 And 16 Lyndon Station, WI 53944For Sale
 MLS ID #2036604, Angela Locken. SCWMLS
