3 Bedroom, 2 Bath rustic home on a quiet street near McGinnis Lake! Kayak, canoe, fish on the lake! Nice kitchen leads out to huge 14x30 screened porch and a wood burning sauna room! Front covered porch to sit and relax. Wood burning fireplace in living room to enjoy those chilly nights. Plenty of room for the kids to run and play! 25 minutes to Wisconsin Dells! Roof put on in 2023, Furnace/AC 2023, Water heater 2024. Laminate floors throughout. Set your appointment today!
Active
$280,000
2838 W 3rd Dr, Oxford, WI 53952
3beds
1,200sqft
Single Family Residence
Built in 1977
0.64 Acres Lot
$269,800 Zestimate®
$233/sqft
$-- HOA
What's special
- --
- on Zillow
- 320
- views
- 15
- saves
Zillow last checked:
Listing updated:
Listed by:
Connie Rogge,
Northern Exposure Real Estate
Source: SCWMLS,MLS#: 2029912
Facts & features
Interior
Bedrooms & bathrooms
- Bedrooms: 3
- Bathrooms: 2
- Full bathrooms: 2
- Main level bathrooms: 2
Primary bedroom
- Level: Main
- Area: 108
- Dimensions: 12 x 9
Bedroom 2
- Level: Main
- Area: 108
- Dimensions: 12 x 9
Bedroom 3
- Level: Main
- Area: 108
- Dimensions: 12 x 9
Dining room
- Level: Main
- Area: 110
- Dimensions: 11 x 10
Kitchen
- Features: Range/Oven, Refrigerator, Dishwasher, Microwave
- Level: Main
- Area: 130
- Dimensions: 13 x 10
Living room
- Level: Main
- Area: 285
- Dimensions: 19 x 15
Heating
- Forced Air
Cooling
- Central Air
Appliances
- Laundry: Main Level
Features
- Sauna, At Least 1 tub
- Basement: Crawl Space
- Number of fireplaces: 1
- Fireplace features: 1 fireplace, Wood Burning
Interior area
- Total structure area: 1,200
- Total interior livable area: 1,200 sqft
- Finished area above ground: 1,200
Property
Parking
- Parking features: No Garage
- Has uncovered spaces: Yes
Features
- Levels: One
- Stories: 1
- Patio & porch: Deck, Screened Porch
Lot
- Size: 0.64 Acres
- Residential vegetation: Wooded
Details
- Parcel number: 020011970000
- Zoning: Resident
Construction
Type & style
- Home type: SingleFamily
- Architectural style: Bungalow,Ranch
- Property subtype: Single Family Residence
Materials
- Vinyl Siding
Condition
- Year built: 1977
Utilities & green energy
- Sewer: Non-Municipal/Prvt dispos
- Water: Sand Point Well, Well
Community & HOA
Location
- Region: Oxford
Financial & listing details
- Price per square foot: $233/sqft
- Tax assessed value: $107,400
- Annual tax amount: $1,803
- Date on market: 8/7/2026
- Inclusions: All appliances
- Exclusions: Sellers personal items.
Estimated market value
$269,800
$256,000 - $283,000
$1,625/mo
Price history
| Date | Event | Price |
|---|---|---|
| 8/7/2026 | Listed for sale | $280,000+17.2%$233/sqft |
Source: SCWMLS #2029912 Report a problem | ||
| 1/1/2026 | Listing removed | $239,000$199/sqft |
Source:  WIREX MLS #1994702 Report a problem WIREX MLS #1994702 Report a problem | ||
| 12/20/2025 | Listed for sale | $239,000$199/sqft |
Source: WIREX MLS #1994702 Report a problem | ||
| 12/6/2025 | Contingent | $239,000$199/sqft |
Source: WIREX MLS #1994702 Report a problem | ||
| 6/22/2025 | Price change | $239,000-4%$199/sqft |
Source: WIREX MLS #1994702 Report a problem | ||
| 6/10/2025 | Price change | $249,000-3.9%$208/sqft |
Source: WIREX MLS #1994702 Report a problem | ||
| 3/7/2025 | Listed for sale | $259,000$216/sqft |
Source: WIREX MLS #1994702 Report a problem | ||
| 11/14/2024 | Listing removed | $259,000$216/sqft |
Source: WIREX MLS #1978925 Report a problem | ||
| 8/15/2024 | Price change | $259,000-7.2%$216/sqft |
Source: WIREX MLS #1978925 Report a problem | ||
| 6/7/2024 | Listed for sale | $279,000+56.7%$233/sqft |
Source: WIREX MLS #1978925 Report a problem | ||
| 1/5/2021 | Listing removed | -- |
Source: SCWMLS Report a problem | ||
| 10/27/2020 | Listed for sale | $178,000+256%$148/sqft |
Source: Northern Exposure Real Estate LLC #1896719 Report a problem | ||
| 8/21/2017 | Sold | $50,000$42/sqft |
Source: SCWMLS #1761552 Report a problem | ||
Public tax history
| Year | Property taxes | Tax assessment |
|---|---|---|
| 2025 | $1,803 +4.6% | $107,400 |
| 2024 | $1,724 +11.3% | $107,400 |
| 2023 | $1,549 +5.9% | $107,400 |
| 2022 | $1,463 -8% | $107,400 |
| 2021 | $1,590 +0.1% | $107,400 |
| 2020 | $1,587 +4.6% | $107,400 |
| 2019 | $1,517 -11.2% | $107,400 |
| 2017 | $1,708 -8.8% | $107,400 |
| 2016 | $1,873 | $107,400 |
| 2015 | -- | $107,400 -3.3% |
| 2014 | -- | $111,100 |
| 2013 | $1,734 -13.5% | $111,100 |
| 2012 | $2,004 +4.8% | $111,100 |
| 2010 | $1,912 | $111,100 |
| 2009 | -- | $111,100 +26.4% |
| 2008 | -- | $87,900 |
Find assessor info on the county website
Monthly payment
Est. payment
Payment breakdown
Explore the cost of this home by adjusting the details. Changes won't be saved.Climate risks
Neighborhood: 53952
Nearby schools
Schools provided by the listing agent
- Middle: Adams-Friendship
- High: Adams-Friendship
- District: Adams-Friendship
Source: SCWMLS. This data may not be complete. We recommend contacting the local school district to confirm school assignments for this home.
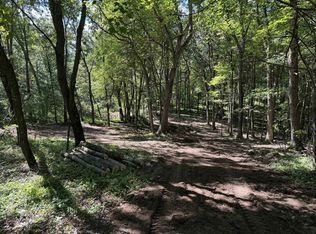
Similar homes
- $299,0003 bd2 ba1.2k sqft266 County Rd, Oxford, WI 53952For Sale
 MLS ID #2025780, Noah Driscoll. SCWMLS
 - $276,0003 bd2 ba1.4k sqft2765 2nd Ave, Oxford, WI 53952For Sale
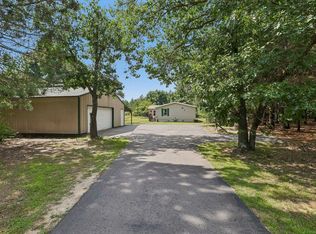 MLS ID #2031669, Craig Schreiber. SCWMLS
 - $260,0003 bd2 ba1.5k sqftN4756 3rd Ave, Oxford, WI 53952For Sale
 MLS ID #2031721, Lori Wright. SCWMLS
 - $252,0002 bd2 ba1.2k sqft385 Ember Ave, Wisconsin Dells, WI 53965For Sale
 MLS ID #2023121, Wendy Delvis. SCWMLS
