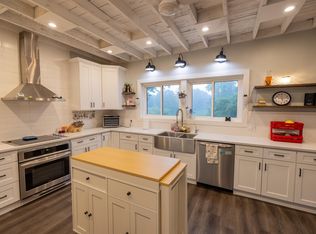
Beautiful 1.5 Story Home with awesome country setting, beautiful interior with wood floors through out, beautiful 12x12 Kitchen with Island,12x20 Dining Area & 11 x 11 Living Room with pocket doors, 7x21 covered front porch, 11 x21 Sun-Room, wood floors, 4 patio doors, incredible full bath & laundry area! Upper level has bathroom 2 along with3 bedrooms, one has Patio doors to Deck over Sun-Room, beautiful well cared for home! Basement with storage & craft rooms! 28 x 40 3 Car Garage is incredible, all on 3.67 acres of Adams County Paradise, plus silo! Awesome yard!
Active
Price cut: $5.1K (8/31)
$329,900
2130 County Road G, Westfield, WI 53964
3beds
1,272sqft
Single Family Residence
Built in 1914
3.67 Acres Lot
$324,300 Zestimate®
$259/sqft
$-- HOA
What's special
- --
- on Zillow
- 303
- views
- 24
- saves
Zillow last checked:
Listing updated:
Listed by:
Gordie Whitemarsh,
Whitemarsh Realty LLC
Source: SCWMLS,MLS#: 2027514
Facts & features
Interior
Bedrooms & bathrooms
- Bedrooms: 3
- Bathrooms: 2
- Full bathrooms: 2
- Main level bathrooms: 1
Primary bedroom
- Level: Upper
- Area: 130
- Dimensions: 10 x 13
Bedroom 2
- Level: Upper
- Area: 90
- Dimensions: 10 x 9
Bedroom 3
- Level: Upper
- Area: 187
- Dimensions: 11 x 17
Dining room
- Level: Main
- Area: 231
- Dimensions: 11 x 21
Kitchen
- Features: Kitchen Island, Range/Oven, Refrigerator, Dishwasher
- Level: Main
- Area: 144
- Dimensions: 12 x 12
Living room
- Level: Main
- Area: 121
- Dimensions: 11 x 11
Heating
- Radiant
Cooling
- Wall Unit(s)
Appliances
- Laundry: Main Level
Features
- Great room
- Basement: Full
- Has fireplace: No
Interior area
- Total structure area: 1,272
- Total interior livable area: 1,272 sqft
- Finished area above ground: 1,272
Property
Parking
- Total spaces: 3
- Parking features: Additional Parking, Detached
- Garage spaces: 3
- Has uncovered spaces: Yes
Features
- Levels: One and One Half
- Stories: 1.5
- Patio & porch: Deck, Patio
Lot
- Size: 3.67 Acres
- Features: Rural-in subdivision
- Residential vegetation: Wooded
Details
- Parcel number: 016002950000
- Zoning: Town Zonin
Construction
Type & style
- Home type: SingleFamily
- Architectural style: National Folk/Farm
- Property subtype: Single Family Residence
Materials
- Vinyl Siding
Condition
- Year built: 1914
Utilities & green energy
- Sewer: Non-Municipal/Prvt dispos
- Water: Well
Community & HOA
Location
- Region: Westfield
Financial & listing details
- Price per square foot: $259/sqft
- Tax assessed value: $221,400
- Annual tax amount: $2,516
- Date on market: 7/7/2026
- Inclusions: Range, Refrig., Dishwasher
- Exclusions: Seller's personal items, washer, dryer, window coverings
Estimated market value
$324,300
$308,000 - $341,000
$1,501/mo
Price history
| Date | Event | Price |
|---|---|---|
| 8/31/2026 | Price change | $329,900-1.5%$259/sqft |
Source: SCWMLS #2027514 Report a problem | ||
| 7/24/2026 | Price change | $335,000-4.3%$263/sqft |
Source: SCWMLS #2027514 Report a problem | ||
| 7/7/2026 | Listed for sale | $349,900+145.5%$275/sqft |
Source: SCWMLS #2027514 Report a problem | ||
| 8/28/2013 | Sold | $142,500-4.9%$112/sqft |
Source: SCWMLS #1676176 Report a problem | ||
| 2/22/2013 | Listing removed | $149,900$118/sqft |
Source: RE/MAX Country #1676176 Report a problem | ||
| 2/20/2013 | Listed for sale | $149,900$118/sqft |
Source: RE/MAX Country #1676176 Report a problem | ||
Public tax history
| Year | Property taxes | Tax assessment |
|---|---|---|
| 2025 | $2,440 +4% | $221,400 |
| 2024 | $2,346 +39.2% | $221,400 +66.7% |
| 2023 | $1,685 +5.2% | $132,800 |
| 2022 | $1,601 -10.7% | $132,800 |
| 2021 | $1,793 -2.5% | $132,800 +15.5% |
| 2020 | $1,839 +6.2% | $115,000 |
| 2019 | $1,731 -10.1% | $115,000 |
| 2017 | $1,926 -14.6% | $115,000 |
| 2016 | $2,254 | $115,000 |
| 2015 | -- | $115,000 |
| 2014 | -- | $115,000 +1.7% |
| 2013 | $2,053 -12.6% | $113,100 |
| 2012 | $2,348 +17.2% | $113,100 -5.4% |
| 2010 | $2,004 | $119,500 |
| 2009 | -- | $119,500 |
| 2008 | -- | $119,500 |
Find assessor info on the county website
Monthly payment
Est. payment
Payment breakdown
Explore the cost of this home by adjusting the details. Changes won't be saved.Climate risks
Neighborhood: 53964
Nearby schools
Schools provided by the listing agent
- Elementary: Adams
- Middle: Adams-Friendship
- High: Adams-Friendship
- District: Adams-Friendship
Source: SCWMLS. This data may not be complete. We recommend contacting the local school district to confirm school assignments for this home.

Similar homes
- $247,0003 bd2 ba1.1k sqft8713 N 3rd Ct, Westfield, WI 53964For Sale
 MLS ID #2026531, Brian Strutz. SCWMLS
 - $310,0003 bd1 ba1.8k sqftN8738 11th Ct, Westfield, WI 53964For Sale
 MLS ID #50325223, Matthew R Mabrito. RANW as distributed by MLS GRID
 - $265,0004 bd1 ba1.7k sqftN8600 5th Rd, Westfield, WI 53964For Sale
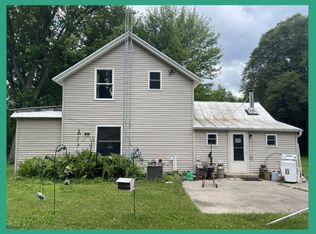 MLS ID #2027027, The Lavik Home Team. SCWMLS
 - $249,9002 bd1 ba768 sqft618 County Road A, Grand Marsh, WI 53936For Sale
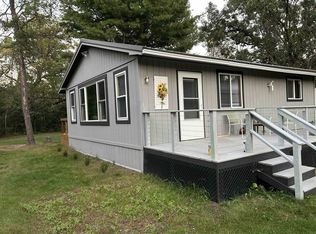 MLS ID #2034484, Peter J Boettcher. SCWMLS
