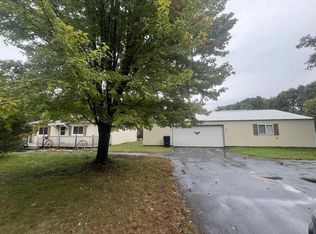
Escape to the peace and privacy of 4.65 wooded acres just 15 minutes from Wisconsin Dells. This well-maintained 3-bedroom, 2-bath ranch offers comfortable living with a practical layout, updated flooring, and a large screened-in porch perfect for relaxing and enjoying the natural surroundings. The bright living area and functional kitchen provide an inviting space for everyday living or weekend getaways. Outside, mature trees, abundant wildlife, and a serene setting create a true outdoor retreat. A detached 2-car garage offers plenty of room for vehicles, storage, tools, and recreational equipment. Conveniently located near Jordan Lake, snowmobile trails, boating, dining, shopping, and year-round attractions. Move-in ready and waiting for its next owner!
Active
Price cut: $23K (7/23)
$324,900
526 Freedom Ln, Oxford, WI 53965
3beds
1,456sqft
Manufactured Home
Built in 2000
4.69 Acres Lot
$316,400 Zestimate®
$223/sqft
$-- HOA
What's special
- --
- on Zillow
- 241
- views
- 12
- saves
Zillow last checked:
Listing updated:
Listed by:
Alina Gorsuch,
Berkshire Hathaway HomeServices Local Realty
Source: SCWMLS,MLS#: 2026351
Facts & features
Interior
Bedrooms & bathrooms
- Bedrooms: 3
- Bathrooms: 2
- Full bathrooms: 2
- Main level bathrooms: 2
Primary bedroom
- Level: Main
- Area: 169
- Dimensions: 13 x 13
Bedroom 2
- Level: Main
- Area: 156
- Dimensions: 12 x 13
Bedroom 3
- Level: Main
- Area: 143
- Dimensions: 13 x 11
Dining room
- Level: Main
- Area: 140
- Dimensions: 14 x 10
Kitchen
- Features: Range/Oven, Refrigerator, Dishwasher, Freezer
- Level: Main
- Area: 182
- Dimensions: 14 x 13
Living room
- Level: Main
- Area: 252
- Dimensions: 14 x 18
Heating
- Forced Air
Cooling
- Central Air
Appliances
- Included: Washer, Dryer
- Laundry: Main Level
Features
- Walk-In Closet(s), Vaulted Ceiling(s), At Least 1 tub
- Basement: None
- Has fireplace: No
Interior area
- Total structure area: 1,456
- Total interior livable area: 1,456 sqft
- Finished area above ground: 1,456
Video & virtual tour
Property
Parking
- Total spaces: 2
- Parking features: 2 car, Detached, Garage Door Opener
- Garage spaces: 2
- Has uncovered spaces: Yes
Features
- Levels: One
- Stories: 1
- Patio & porch: Deck, Enclosed, Screened Porch
Lot
- Size: 4.69 Acres
- Features: Rural-in subdivision
- Residential vegetation: Wooded
Details
- Parcel number: 012020110000
- Zoning: reside
- Horses can be raised: Yes
Construction
Type & style
- Home type: MobileManufactured
- Architectural style: Ranch
- Property subtype: Manufactured Home
Materials
- Vinyl Siding
Condition
- Year built: 2000
Utilities & green energy
- Sewer: Non-Municipal/Prvt dispos
- Water: Well
Community & HOA
Community
- Subdivision: Turbey Estates
Location
- Region: Oxford
Financial & listing details
- Price per square foot: $223/sqft
- Tax assessed value: $171,400
- Annual tax amount: $1,971
- Date on market: 6/20/2026
- Inclusions: range/oven, refrigerator, microwave, washer, dryer, tools in garage, fully furnished
- Exclusions: Staging items, power equipment
Estimated market value
$316,400
$301,000 - $332,000
Not available
Price history
| Date | Event | Price |
|---|---|---|
| 7/23/2026 | Price change | $324,900-6.6%$223/sqft |
Source: SCWMLS #2026351 Report a problem | ||
| 6/20/2026 | Listed for sale | $347,900$239/sqft |
Source: SCWMLS #2026351 Report a problem | ||
Public tax history
| Year | Property taxes | Tax assessment |
|---|---|---|
| 2025 | $1,510 +5.4% | $145,500 +67.8% |
| 2024 | $1,432 -6.5% | $86,700 |
| 2023 | $1,533 -1% | $86,700 |
| 2022 | $1,547 +4.2% | $86,700 |
| 2021 | $1,486 +0.1% | $86,700 |
| 2020 | $1,484 -1% | $86,700 |
| 2019 | $1,500 +19.2% | $86,700 |
| 2017 | $1,258 -13.9% | $86,700 -1.5% |
| 2016 | $1,462 | $88,000 |
| 2015 | -- | $88,000 |
| 2014 | -- | $88,000 |
| 2013 | $1,319 -13.1% | $88,000 |
| 2012 | $1,518 +6.1% | $88,000 |
| 2010 | $1,431 | $88,000 |
| 2009 | -- | $88,000 |
| 2008 | -- | $88,000 |
Find assessor info on the county website
Monthly payment
Climate risks
Neighborhood: 53965


Similar homes
- $284,0003 bd2 ba1.2k sqft1376 Fern Ln, Wisconsin Dells, WI 53965For Sale
 MLS ID #2023494, Mallary Schoenoff. SCWMLS
 - $270,0003 bd1 ba1k sqft4014 W 8TH AVENUE, Wisconsin Dells, WI 53965Active
 MLS ID #22604913, JENNIFER CLARK. WIREX MLS
 - $276,0003 bd2 ba1.4k sqft2765 2nd Ave, Oxford, WI 53952For Sale
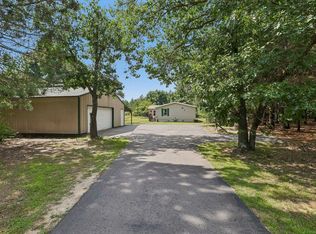 MLS ID #2031669, Craig Schreiber. SCWMLS
 - $350,0003 bd2 ba1.9k sqftW14536 State Highway 23, Wisconsin Dells, WI 53965For Sale
 MLS ID #2026938, Mikayla P Vaughn. SCWMLS
