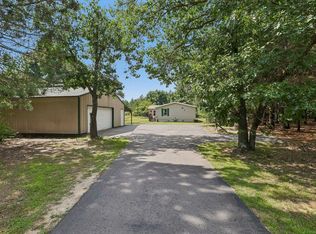
Like-new one level ranch, manufactured home with handicap accessibility throughout! This spacious home features large rooms and easy single level living. Large windows throughout allow for natural lighting. Open concept main living is perfect for entertaining family and friends. The kitchen is a chef's dream with stainless appliances, large kitchen island and plenty of storage. Laminate flooring throughout the home is perfect for easy cleaning. Relax on the back porch swing and enjoy nature and peace and quiet! Located on 1.06 acres, where a garage could easily be put up. Within walking distance to McGinnis Lake.
Active
Price cut: $16.9K (9/1)
$252,000
385 Ember Ave, Wisconsin Dells, WI 53965
2beds
1,248sqft
Manufactured Home
Built in 2023
1.06 Acres Lot
$241,300 Zestimate®
$202/sqft
$-- HOA
What's special
Like-new one level ranchLarge roomsHandicap accessibility throughoutLarge kitchen islandSpacious homePlenty of storage
- --
- on Zillow
- 230
- views
- 15
- saves
Zillow last checked:
Listing updated:
Listed by:
Wendy Delvis,
Coldwell Banker Belva Parr Realty
Source: SCWMLS,MLS#: 2023121
Facts & features
Interior
Bedrooms & bathrooms
- Bedrooms: 2
- Bathrooms: 2
- Full bathrooms: 2
- Main level bathrooms: 2
Primary bedroom
- Level: Main
- Area: 225
- Dimensions: 15 x 15
Bedroom 2
- Level: Main
- Area: 225
- Dimensions: 15 x 15
Dining room
- Level: Main
- Area: 140
- Dimensions: 14 x 10
Kitchen
- Features: Kitchen Island, Range/Oven, Refrigerator
- Level: Main
- Area: 168
- Dimensions: 14 x 12
Living room
- Level: Main
- Area: 308
- Dimensions: 14 x 22
Heating
- Forced Air
Cooling
- Central Air
Appliances
- Included: Washer, Dryer
- Laundry: Main Level
Features
- Walk-In Closet(s), Ceiling Fan(s)
- Windows: Window Coverings
- Basement: Crawl Space
- Has fireplace: No
Interior area
- Total structure area: 1,248
- Total interior livable area: 1,248 sqft
- Finished area above ground: 1,248
Property
Parking
- Parking features: No Garage
- Has uncovered spaces: Yes
Features
- Levels: One
- Stories: 1
- Patio & porch: Covered, Porch
Lot
- Size: 1.06 Acres
- Features: Rural-in subdivision, On ATV/Snowmobile trail
- Residential vegetation: Wooded
Details
- Parcel number: 020011860000
- Zoning: Res
Construction
Type & style
- Home type: MobileManufactured
- Architectural style: Ranch
- Property subtype: Manufactured Home
Materials
- Vinyl Siding
Condition
- Year built: 2023
Details
- Builder name: Castle Homes
Utilities & green energy
- Sewer: Non-Municipal/Prvt dispos
- Water: Well
Community & HOA
Location
- Region: Wisconsin Dells
Financial & listing details
- Price per square foot: $202/sqft
- Tax assessed value: $110,800
- Annual tax amount: $1,862
- Date on market: 6/5/2026
- Inclusions: dishwasher, stove, refrigerator, washer, dryer, 2 kitchen bar stools, kitchen table & chairs, push mower, LR rug, artwork, deck swing, dishes, silverware, pots and pans, Main BR bed
- Exclusions: remainder of furniture not listed in items included
Estimated market value
$241,300
$229,000 - $253,000
Not available
Price history
| Date | Event | Price |
|---|---|---|
| 9/1/2026 | Price change | $252,000-6.3%$202/sqft |
Source: SCWMLS #2023121 Report a problem | ||
| 7/24/2026 | Price change | $268,900-2.2%$215/sqft |
Source: SCWMLS #2023121 Report a problem | ||
| 6/5/2026 | Listed for sale | $274,900$220/sqft |
Source: SCWMLS #2023121 Report a problem | ||
Public tax history
Tax history is unavailable.
Monthly payment
Climate risks
Neighborhood: 53965
Nearby schools
Schools provided by the listing agent
- District: Adams-Friendship
Source: SCWMLS. This data may not be complete. We recommend contacting the local school district to confirm school assignments for this home.

Similar homes
- $276,0003 bd2 ba1.4k sqft2765 2nd Ave, Oxford, WI 53952For Sale
 MLS ID #2031669, Craig Schreiber. SCWMLS
 - $280,0003 bd2 ba1.2k sqft2838 W 3rd Dr, Oxford, WI 53952For Sale
 MLS ID #2029912, Connie Rogge. SCWMLS
 - $265,0003 bd2 ba1.5k sqftN4756 3rd Ave, Oxford, WI 53952For Sale
 MLS ID #2031721, Lori Wright. SCWMLS
 - $249,9003 bd2 ba1.1k sqft3058 10th Ln, Grand Marsh, WI 53936For Sale
 MLS ID #2030496, Maggie Sitarz. SCWMLS
