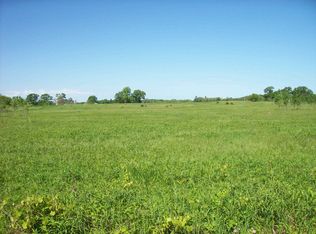
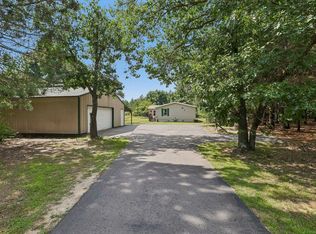
Horse lovers, hobby farmers enjoy this well keep move in ready ranch style home with a 2 car detached 32 x 28 garage with 9-foot walls and 8' doors along with a small shop area in the back. All this on 6 country acres. Perfect for Dog boarding. Everything on one level, no stairs. This easy to heat and cool home is built into the side hill on the back side which allows for very low heating and cooling cost. If you don't need a huge house this is perfect for a couple or small family. If you need an extra bedroom the utility room could be an extra bedroom or the family room is 22 x 13 you could put up a wall and make another bedroom. Enjoy a large kitchen with plenty of cupboards. Walk in tub shower and laundry all in one location. 15 x 11 insulated and carpeted sunroom off the front of the home to enjoy your morning coffee or take that afternoon nap. Fenced yard area for small children and pets. All electric heat and utilities, window air, water softener, no basement on a slab.
Offer-no show
Price cut: $15.1K (8/7)
$249,900
N3772 Fandrich St, Oxford, WI 53952
1beds
1,285sqft
Single Family Residence
Built in 2015
6 Acres Lot
$237,400 Zestimate®
$194/sqft
$-- HOA
What's special
- --
- on Zillow
- 26
- views
- 0
- saves
Zillow last checked:
Listing updated:
Listed by:
Terry Dixon,
United Country Midwest Lifesty
Source: SCWMLS,MLS#: 2027766
Facts & features
Interior
Bedrooms & bathrooms
- Bedrooms: 1
- Bathrooms: 1
- Full bathrooms: 1
- Main level bathrooms: 1
Primary bedroom
- Level: Main
- Area: 169
- Dimensions: 13 x 13
Kitchen
- Features: Range/Oven, Refrigerator, Dishwasher
- Level: Main
- Area: 204
- Dimensions: 17 x 12
Living room
- Level: Main
- Area: 286
- Dimensions: 22 x 13
Heating
- Baseboard
Cooling
- Window Unit(s)
Appliances
- Included: Water Softener Included
- Laundry: Main Level
Features
- At Least 1 tub, Internet- Fiber available, Ceiling Fan(s), Mud Room, Sun Room
- Windows: Low Emissivity Windows, Window Coverings
- Basement: None
- Has fireplace: No
Interior area
- Total structure area: 1,285
- Total interior livable area: 1,285 sqft
- Finished area above ground: 1,285
Property
Parking
- Total spaces: 2
- Parking features: 2 car, Detached, Garage Door Opener, Workshop in Garage
- Garage spaces: 2
- Has uncovered spaces: Yes
Features
- Levels: One
- Stories: 1
- Patio & porch: Enclosed
- Fencing: Fenced
Lot
- Size: 6 Acres
- Dimensions: 1086x240
- Features: Rural-not in subdivision
Details
- Parcel number: 020007590025
- Zoning: res
- Horses can be raised: Yes
Construction
Type & style
- Home type: SingleFamily
- Architectural style: Ranch
- Property subtype: Single Family Residence
Materials
- Vinyl Siding
Condition
- Year built: 2015
Details
- Builder name: Tf
Utilities & green energy
- Sewer: Non-Municipal/Prvt dispos
- Water: Well
Community & HOA
Location
- Region: Oxford
Financial & listing details
- Price per square foot: $194/sqft
- Tax assessed value: $229,600
- Annual tax amount: $2,590
- Date on market: 7/10/2026
- Inclusions: Stove, Frig, dishwasher, window coverings
- Exclusions: freezer, personal property
Estimated market value
$237,400
$226,000 - $249,000
$1,200/mo
Price history
| Date | Event | Price |
|---|---|---|
| 8/22/2026 | Pending sale | $249,900$194/sqft |
Source: SCWMLS #2027766 Report a problem | ||
| 8/7/2026 | Price change | $249,900-5.7%$194/sqft |
Source: SCWMLS #2027766 Report a problem | ||
| 7/10/2026 | Listed for sale | $265,000$206/sqft |
Source: SCWMLS #2027766 Report a problem | ||
Public tax history
| Year | Property taxes | Tax assessment |
|---|---|---|
| 2025 | $2,591 -0.1% | $229,600 +80.9% |
| 2024 | $2,594 +13.7% | $126,900 |
| 2023 | $2,281 +12.2% | $126,900 |
| 2022 | $2,032 -3.9% | $126,900 |
| 2021 | $2,114 -5.5% | $126,900 |
| 2020 | $2,238 +4.8% | $126,900 |
| 2019 | $2,136 +4.7% | $126,900 |
| 2018 | $2,040 +4.4% | $126,900 +5.4% |
| 2017 | $1,954 +36.1% | $120,400 +25.8% |
| 2016 | $1,436 +279.1% | $95,700 +347.2% |
| 2015 | $379 | $21,400 |
| 2014 | -- | $21,400 +49.7% |
| 2013 | -- | $14,300 +0.1% |
| 2012 | -- | $14,280 +20% |
| 2010 | $240 | $11,900 |
| 2009 | -- | $11,900 |
| 2008 | -- | $11,900 |
Find assessor info on the county website
Monthly payment
Est. payment
Payment breakdown
Explore the cost of this home by adjusting the details. Changes won't be saved.Climate risks
Neighborhood: 53952
Nearby schools
Schools provided by the listing agent
- Elementary: Oxford
- Middle: Westfield
- High: Westfield
- District: Westfield
Source: SCWMLS. This data may not be complete. We recommend contacting the local school district to confirm school assignments for this home.

Similar homes
- $265,0003 bd2 ba1.5k sqftN4756 3rd Ave, Oxford, WI 53952For Sale
 MLS ID #2031721, Lori Wright. SCWMLS
 - $276,0003 bd2 ba1.4k sqft2765 2nd Ave, Oxford, WI 53952For Sale
 MLS ID #2031669, Craig Schreiber. SCWMLS
 - $299,0003 bd2 ba1.2k sqft266 County Rd, Oxford, WI 53952For Sale
 MLS ID #2025780, Noah Driscoll. SCWMLS
 - $280,0003 bd2 ba1.2k sqft2838 W 3rd Dr, Oxford, WI 53952For Sale
 MLS ID #2029912, Connie Rogge. SCWMLS
