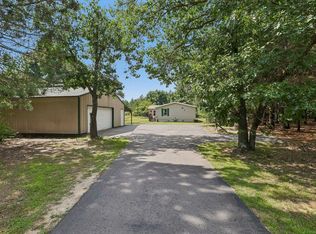
Newer 2023 construction in Brooks, WI, offering a warm rustic feel with modern convenience! This inviting 2-bedroom, 1-bath home features 1,176 finished sq. ft. of comfortable living space with an open-concept layout, beautiful wood interior finishes, and cabin-inspired character throughout. The kitchen offers custom hickory cabinets, quartz countertops, stainless-steel appliances, ample storage, and a convenient island/breakfast bar. Enjoy efficient in-floor boiler heat, a rear deck accessed by a sliding patio door, and an attached 2-car garage. Conveniently located approximately 20 minutes from Wisconsin Dells and 50 minutes from Madison, this move-in-ready property offers a peaceful setting with easy access to area recreation, dining, entertainment, and amenities.
Active
$329,000
334 County Road A, Oxford, WI 53952
2beds
1,176sqft
Single Family Residence
Built in 2023
0.43 Acres Lot
$319,700 Zestimate®
$280/sqft
$-- HOA
What's special
- --
- on Zillow
- 511
- views
- 19
- saves
Zillow last checked:
Listing updated:
Listed by:
Lennon Stroede,
Bunbury, REALTORS-Wis Dells Realty
Source: SCWMLS,MLS#: 2033007
Facts & features
Interior
Bedrooms & bathrooms
- Bedrooms: 2
- Bathrooms: 1
- Full bathrooms: 1
- Main level bathrooms: 1
Primary bedroom
- Level: Main
- Area: 156
- Dimensions: 12 x 13
Bedroom 2
- Level: Main
- Area: 120
- Dimensions: 10 x 12
Kitchen
- Features: Breakfast Bar, Kitchen Island, Range/Oven, Refrigerator, Dishwasher, Microwave, Freezer
- Level: Main
- Area: 195
- Dimensions: 15 x 13
Living room
- Level: Main
- Area: 288
- Dimensions: 12 x 24
Heating
- Radiant Floor
Appliances
- Included: Washer, Dryer
Features
- Windows: Low Emissivity Windows
- Basement: None
- Has fireplace: No
Interior area
- Total structure area: 1,176
- Total interior livable area: 1,176 sqft
- Finished area above ground: 1,176
Property
Parking
- Total spaces: 2
- Parking features: 2 car, Attached, Heated Garage, Insulated, Workshop in Garage
- Attached garage spaces: 2
- Has uncovered spaces: Yes
Features
- Levels: One
- Stories: 1
- Patio & porch: Deck, Patio, Porch
Lot
- Size: 0.43 Acres
- Features: Corner Lot, Rural-not in subdivision
Details
- Parcel number: 020015350010
- Zoning: Res
Construction
Type & style
- Home type: SingleFamily
- Architectural style: Ranch
- Property subtype: Single Family Residence
Materials
- Aluminum Siding
- Foundation: Poured concrete foundatn
Condition
- Year built: 2023
Utilities & green energy
- Sewer: Non-Municipal/Prvt dispos
- Water: Well
Community & HOA
Community
- Security: Smoke Detector(s)
Location
- Region: Oxford
Financial & listing details
- Price per square foot: $280/sqft
- Tax assessed value: $114,400
- Annual tax amount: $1,778
- Date on market: 9/18/2026
- Inclusions: Washer, Dryer, Refrigerator, Dishwasher, Microwave, Stove
- Exclusions: Furniture, Dining room chairs
Estimated market value
$319,700
$304,000 - $336,000
$1,655/mo
Price history
| Date | Event | Price |
|---|---|---|
| 9/18/2026 | Listed for sale | $329,000$280/sqft |
Source: SCWMLS #2033007 Report a problem | ||
Public tax history
| Year | Property taxes | Tax assessment |
|---|---|---|
| 2025 | $1,778 +1.7% | $114,400 +5.1% |
| 2024 | $1,747 +1419.5% | $108,800 +1313% |
| 2023 | $115 +6.3% | $7,700 |
| 2022 | $108 -8.4% | $7,700 |
| 2021 | $118 +0.3% | $7,700 |
| 2020 | $118 +4.6% | $7,700 |
| 2019 | $113 -11.3% | $7,700 |
| 2017 | $127 | $7,700 |
Find assessor info on the county website
Monthly payment
Est. payment
Payment breakdown
Explore the cost of this home by adjusting the details. Changes won't be saved.Climate risks
Neighborhood: 53952
Nearby schools
Schools provided by the listing agent
- Elementary: Adams-Friendship
- Middle: Adams-Friendship
- High: Adams-Friendship
- District: Adams-Friendship
Source: SCWMLS. This data may not be complete. We recommend contacting the local school district to confirm school assignments for this home.
Similar homes
- $299,0003 bd2 ba1.2k sqft266 County Rd, Oxford, WI 53952For Sale
 MLS ID #2025780, Noah Driscoll. SCWMLS
 - $339,9002 bd1 ba816 sqft3217 3rd Ct, Oxford, WI 53952For Sale
 MLS ID #2023148, Robert Quinnell. SCWMLS
 - $280,0003 bd2 ba1.2k sqft2838 W 3rd Dr, Oxford, WI 53952For Sale
 MLS ID #2029912, Connie Rogge. SCWMLS
 - $276,0003 bd2 ba1.4k sqft2765 2nd Ave, Oxford, WI 53952For Sale
 MLS ID #2031669, Craig Schreiber. SCWMLS
