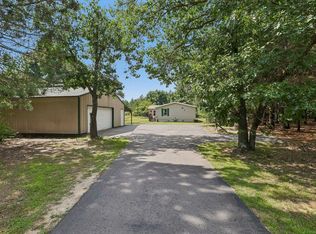
This is a very well maintained home nestled on a beautiful wooded lot. 3 bedrooms 2 full baths with lots of natural light, a large skylight above the island and a pantry with wonderful open concept. Master bedroom/ensuite has a large jetted tub & shower. Oversized 2 car garage, work area and 2 sheds, and chicken coops with wonderful area for chickens. Large wrap around deck with beautiful views of the yard. Newer asphalt roof with 50 year shingles and a transferable warranty, new insulated garage door. New washer, and refrigerator. Fenced yard. Deeded access to McGinnis Lake. New luxury vinyl plank floors. Laundry/mudroom with entrance from oversized attached garage. Measurements to be verified by buyer.
Active
Price cut: $17K (8/19)
$262,900
309 Ember Ct, Oxford, WI 53952
3beds
1,456sqft
Manufactured Home
Built in 2002
0.76 Acres Lot
$259,700 Zestimate®
$181/sqft
$-- HOA
What's special
- --
- on Zillow
- 327
- views
- 18
- saves
Zillow last checked:
Listing updated:
Listed by:
Lori Wright,
Never Settle Realty LLC
Source: SCWMLS,MLS#: 2028293
Facts & features
Interior
Bedrooms & bathrooms
- Bedrooms: 3
- Bathrooms: 2
- Full bathrooms: 2
- Main level bathrooms: 2
Primary bedroom
- Level: Main
- Area: 156
- Dimensions: 13 x 12
Bedroom 2
- Level: Main
- Area: 120
- Dimensions: 12 x 10
Bedroom 3
- Level: Main
- Area: 120
- Dimensions: 12 x 10
Kitchen
- Features: Breakfast Bar, Pantry, Range/Oven, Refrigerator, Dishwasher
- Level: Main
- Area: 208
- Dimensions: 16 x 13
Living room
- Level: Main
- Area: 266
- Dimensions: 19 x 14
Heating
- Forced Air
Cooling
- Central Air
Appliances
- Included: Washer, Dryer
- Laundry: Main Level
Features
- Walk-In Closet(s), Vaulted Ceiling(s), Jetted bathtub, At Least 1 tub, Internet- Fiber available, Primary Bath
- Windows: Skylight(s)
- Basement: Crawl Space
- Has fireplace: No
Interior area
- Total structure area: 1,456
- Total interior livable area: 1,456 sqft
- Finished area above ground: 1,456
Property
Parking
- Total spaces: 2
- Parking features: 2 car, Attached, Garage Door Opener, Workshop in Garage
- Attached garage spaces: 2
- Has uncovered spaces: Yes
Features
- Levels: One
- Stories: 1
- Patio & porch: Deck
- Fencing: Fenced
- Waterfront features: Deeded access-No frontage, Lake Front
Lot
- Size: 0.76 Acres
- Features: Rural-in subdivision
- Residential vegetation: Wooded
Details
- Additional structures: Storage
- Parcel number: 020010840000
- Zoning: Res
Construction
Type & style
- Home type: MobileManufactured
- Architectural style: Ranch
- Property subtype: Manufactured Home
Materials
- Vinyl Siding
Condition
- Year built: 2002
Utilities & green energy
- Sewer: Non-Municipal/Prvt dispos
- Water: Well
Community & HOA
Community
- Subdivision: Happy Acres
Location
- Region: Oxford
Financial & listing details
- Price per square foot: $181/sqft
- Tax assessed value: $158,200
- Annual tax amount: $1,696
- Date on market: 7/17/2026
- Inclusions: Range/Oven, Refrigerator, Dishwasher, Washer/Dryer all window coverings
- Exclusions: Sellers personal property and catio for cat that is on the deck.
Estimated market value
$259,700
$247,000 - $273,000
Not available
Price history
| Date | Event | Price |
|---|---|---|
| 8/19/2026 | Price change | $262,900-6.1%$181/sqft |
Source: SCWMLS #2028293 Report a problem | ||
| 8/8/2026 | Price change | $279,900-3.4%$192/sqft |
Source: SCWMLS #2028293 Report a problem | ||
| 7/17/2026 | Listed for sale | $289,900+262.4%$199/sqft |
Source: SCWMLS #2028293 Report a problem | ||
| 12/5/2019 | Sold | $80,000+0.1%$55/sqft |
Source: Public Record Report a problem | ||
| 11/26/2019 | Pending sale | $79,900$55/sqft |
Source: Restaino & Associates ERA Powered #1870756 Report a problem | ||
| 10/16/2019 | Listed for sale | $79,900$55/sqft |
Source: Restaino & Associates #1870756 Report a problem | ||
Public tax history
| Year | Property taxes | Tax assessment |
|---|---|---|
| 2025 | $1,696 +15.2% | $89,200 |
| 2024 | $1,472 +12.8% | $89,200 |
| 2023 | $1,305 +10.9% | $89,200 |
| 2022 | $1,176 -16.4% | $89,200 |
| 2021 | $1,407 -4.7% | $89,200 |
| 2020 | $1,476 +24.3% | $89,200 |
| 2019 | $1,187 -10.1% | $89,200 +7.7% |
| 2017 | $1,321 -11.7% | $82,800 |
| 2016 | $1,495 | $82,800 |
| 2015 | -- | $82,800 -10.2% |
| 2014 | -- | $92,200 |
| 2013 | $1,440 -20.6% | $92,200 |
| 2012 | $1,814 +13.4% | $92,200 |
| 2010 | $1,599 | $92,200 |
| 2009 | -- | $92,200 -8.3% |
| 2008 | -- | $100,500 |
Find assessor info on the county website
Monthly payment
Climate risks
Neighborhood: 53952
Nearby schools
Schools provided by the listing agent
- Elementary: Adams
- Middle: Adams-Friendship
- High: Adams-Friendship
- District: Adams-Friendship
Source: SCWMLS. This data may not be complete. We recommend contacting the local school district to confirm school assignments for this home.
Similar homes
- $276,0003 bd2 ba1.4k sqft2765 2nd Ave, Oxford, WI 53952For Sale
 MLS ID #2031669, Craig Schreiber. SCWMLS
 - $260,0003 bd2 ba1.5k sqftN4756 3rd Ave, Oxford, WI 53952For Sale
 MLS ID #2031721, Lori Wright. SCWMLS
 - $280,0003 bd2 ba1.2k sqft2838 W 3rd Dr, Oxford, WI 53952For Sale
 MLS ID #2029912, Connie Rogge. SCWMLS
 - $252,0002 bd2 ba1.2k sqft385 Ember Ave, Wisconsin Dells, WI 53965For Sale
 MLS ID #2023121, Wendy Delvis. SCWMLS
