Set on a spacious 0.44-acre corner lot, this charming two-story home blends generous living spaces with beautiful original character. A welcoming foyer opens to a formal dining room featuring hardwood floors, a built-in cabinet, and a striking bay window. The comfortable living room offers crown molding, rich woodwork, and carpeted flooring, while a main-level den provides an ideal home office or flexible living space. The large eat-in kitchen includes appliances and durable tile flooring. Additional main-floor highlights include 9-foot ceilings, original trim and woodwork, hardwood floors, a relaxing bathroom suite with a soaking tub, and a convenient laundry room with front-loading washer and dryer. Enjoy quiet mornings and evenings on the inviting three-season porch. Upstairs, you'll find four spacious bedrooms, a second full bathroom with a shower, hardwood flooring in the hallway, and a beautiful open staircase. A full basement offers ample storage and additional possibilities.
Active
$250,000
706 S Main St, Westfield, WI 53964
4beds
2,088sqft
Single Family Residence
Built in 1914
0.44 Acres Lot
$243,600 Zestimate®
$120/sqft
$-- HOA
What's special
- --
- on Zillow
- 149
- views
- 13
- saves
Zillow last checked:
Listing updated:
Listed by:
Quinn Shirley,
Robinson Realty Company
Source: SCWMLS,MLS#: 2034355
Facts & features
Interior
Bedrooms & bathrooms
- Bedrooms: 4
- Bathrooms: 2
- Full bathrooms: 2
- Main level bathrooms: 1
Primary bedroom
- Level: Upper
- Area: 143
- Dimensions: 13 x 11
Bedroom 2
- Level: Upper
- Area: 130
- Dimensions: 10 x 13
Bedroom 3
- Level: Upper
- Area: 120
- Dimensions: 12 x 10
Bedroom 4
- Level: Upper
- Area: 169
- Dimensions: 13 x 13
Dining room
- Level: Main
- Area: 156
- Dimensions: 12 x 13
Kitchen
- Features: Range/Oven, Refrigerator
- Level: Main
- Area: 169
- Dimensions: 13 x 13
Living room
- Level: Main
- Area: 169
- Dimensions: 13 x 13
Heating
- Forced Air, Multiple Heating Units
Appliances
- Included: Washer, Dryer
- Laundry: Main Level
Features
- At Least 1 tub, Internet- Fiber available, Den/Office, Three-Season
- Basement: Full
- Has fireplace: No
Interior area
- Total structure area: 2,088
- Total interior livable area: 2,088 sqft
- Finished area above ground: 2,088
Property
Parking
- Total spaces: 2
- Parking features: 2 car, Detached, Garage Door Opener
- Garage spaces: 2
- Has uncovered spaces: Yes
Features
- Levels: Two
- Stories: 2
Lot
- Size: 0.44 Acres
- Features: Corner Lot
Details
- Parcel number: 191004180000
- Zoning: Res
Construction
Type & style
- Home type: SingleFamily
- Architectural style: Colonial
- Property subtype: Single Family Residence
Materials
- Wood Siding, Other
- Foundation: Block
Condition
- Year built: 1914
Utilities & green energy
- Sewer: Public Sewer
- Water: Well
Community & HOA
Location
- Region: Westfield
Financial & listing details
- Price per square foot: $120/sqft
- Tax assessed value: $198,000
- Annual tax amount: $3,847
- Date on market: 10/9/2026
- Inclusions: Refrigerator, stove, washer, dryer, second refrigerator in basement.
- Exclusions: Personal property.
Estimated market value
$243,600
$231,000 - $256,000
$1,741/mo
Price history
| Date | Event | Price |
|---|---|---|
| 10/9/2026 | Listed for sale | $250,000+42.9%$120/sqft |
Source: SCWMLS #2034355 Report a problem | ||
| 5/31/2023 | Sold | $175,000+16.7%$84/sqft |
Source: SCWMLS #1954249 Report a problem | ||
| 4/27/2023 | Pending sale | $149,900$72/sqft |
Source:  WIREX MLS #1954249 Report a problem WIREX MLS #1954249 Report a problem | ||
| 4/24/2023 | Listed for sale | $149,900+173.5%$72/sqft |
Source: WIREX MLS #1954249 Report a problem | ||
| 11/3/2016 | Sold | $54,800-39%$26/sqft |
Source: Public Record Report a problem | ||
| 6/1/2016 | Listing removed | $89,900$43/sqft |
Source: CENTURY 21 Affiliated #1747485 Report a problem | ||
| 5/26/2015 | Listed for sale | $89,900$43/sqft |
Source: Century 21 Affiliated #1747485 Report a problem | ||
Public tax history
| Year | Property taxes | Tax assessment |
|---|---|---|
| 2025 | $3,847 +7.9% | $198,000 |
| 2024 | $3,564 +92% | $198,000 +124.5% |
| 2023 | $1,856 +2.4% | $88,200 |
| 2022 | $1,812 -7.1% | $88,200 |
| 2021 | $1,951 -5.5% | $88,200 |
| 2020 | $2,064 +3.4% | $88,200 |
| 2019 | $1,996 -18% | $88,200 |
| 2018 | $2,434 +2.4% | $88,200 |
| 2017 | $2,377 +7.9% | $88,200 |
| 2016 | $2,204 +8.9% | $88,200 |
| 2015 | $2,025 | $88,200 |
| 2014 | -- | $88,200 |
| 2013 | -- | $88,200 |
| 2012 | -- | $88,200 |
| 2010 | $2,060 | $88,200 -3.1% |
| 2009 | -- | $91,000 |
| 2008 | -- | $91,000 |
Find assessor info on the county website
Monthly payment
Est. payment
Payment breakdown
Explore the cost of this home by adjusting the details. Changes won't be saved.Climate risks
Neighborhood: 53964
Nearby schools
Schools provided by the listing agent
- Elementary: Westfield
- Middle: Westfield
- High: Westfield
- District: Westfield
Source: SCWMLS. This data may not be complete. We recommend contacting the local school district to confirm school assignments for this home.


Similar homes
- $265,0004 bd1 ba1.7k sqftN8600 5th Rd, Westfield, WI 53964For Sale
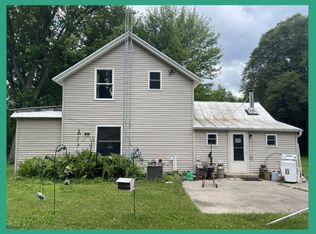 MLS ID #2027027, The Lavik Home Team. SCWMLS
 - $245,0003 bd3 ba2.5k sqft119 N State St, Neshkoro, WI 54960For Sale
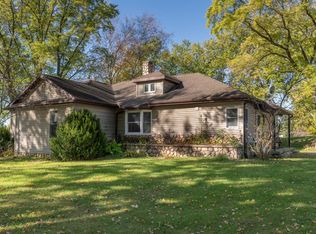 MLS ID #50334031, Linda Freudenthal. RANW as distributed by MLS GRID
 - $247,0003 bd2 ba1.1k sqft8713 N 3rd Ct, Westfield, WI 53964For Sale
 MLS ID #2026531, Brian Strutz. SCWMLS
 - $275,0004 bd3 ba2k sqft304 Harvard St, Princeton, WI 54968For Sale
 MLS ID #2034456, Derek Kavanaugh. SCWMLS
