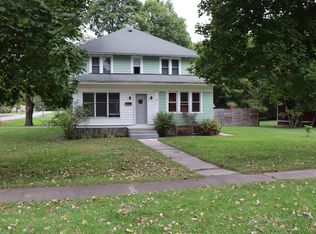
Nearly everything is NEW in this beautifully reimagined 3-bedroom, 1.5-bath ranch! Extensively remodeled throughout, this move-in-ready home blends elevated finishes with comfortable country living. Step inside to fresh drywall and paint, mostly new flooring, solid-core doors, recessed lighting and an inviting vaulted living room. The brand-new kitchen showcases new cabinetry, countertops and appliances, while both bathrooms have been beautifully refreshed. Major improvements include a NEW roof, gutters,and front deck, plus select new siding and windows. Outside, the expansive yard is a standout, offering plenty of room to add a garage while still leaving space for a garden, pool, pets, play or entertaining. Enjoy front and back decks, a backyard patio and fresh landscaping. Peaceful small-town living just 14 miles from Portage, 20 miles from Wisconsin Dells and 50 miles from Madison. Turnkey, stylish and ready to impress!
Active
$279,900
416 N Elm St, Endeavor, WI 53930
3beds
1,964sqft
Single Family Residence
Built in 1965
0.37 Acres Lot
$274,200 Zestimate®
$143/sqft
$-- HOA
What's special
- --
- on Zillow
- 447
- views
- 47
- saves
Zillow last checked:
Listing updated:
Listed by:
Emily C Michalski,
Realty One Group Haven
Source: SCWMLS,MLS#: 2033364
Facts & features
Interior
Bedrooms & bathrooms
- Bedrooms: 3
- Bathrooms: 2
- Full bathrooms: 1
- 1/2 bathrooms: 1
- Main level bathrooms: 1
Primary bedroom
- Level: Main
- Area: 198
- Dimensions: 22 x 9
Bedroom 2
- Level: Lower
- Area: 135
- Dimensions: 15 x 9
Bedroom 3
- Level: Lower
- Area: 108
- Dimensions: 12 x 9
Family room
- Area: 252
- Dimensions: 18 x 14
Kitchen
- Features: Pantry, Range/Oven, Refrigerator, Microwave
- Level: Main
- Area: 110
- Dimensions: 11 x 10
Living room
- Level: Main
- Area: 208
- Dimensions: 16 x 13
Heating
- Forced Air
Cooling
- Central Air
Appliances
- Included: Washer, Dryer
- Laundry: Main Level
Features
- Vaulted Ceiling(s), At Least 1 tub, Ceiling Fan(s)
- Basement: Full,Full Size Windows/Exposed,Walk-Out Access,Finished,8'+ Ceiling
- Has fireplace: No
Interior area
- Total structure area: 1,964
- Total interior livable area: 1,964 sqft
- Finished area above ground: 1,104
Property
Parking
- Parking features: No Garage
- Has uncovered spaces: Yes
Features
- Levels: One
- Stories: 1
- Patio & porch: Deck, Patio, Front Porch
Lot
- Size: 0.37 Acres
- Features: Corner Lot
Details
- Additional structures: Storage
- Parcel number: multiple
- Zoning: Res
Construction
Type & style
- Home type: SingleFamily
- Architectural style: Ranch
- Property subtype: Single Family Residence
Materials
- Vinyl Siding
- Foundation: Poured concrete foundatn
Condition
- Year built: 1965
Utilities & green energy
- Sewer: Public Sewer
- Water: Well
Community & HOA
Community
- Security: Carbon Monoxide Detector(s), Smoke Detector(s)
Location
- Region: Endeavor
Financial & listing details
- Price per square foot: $143/sqft
- Tax assessed value: $227,100
- Annual tax amount: $3,439
- Date on market: 9/24/2026
- Inclusions: Range/oven, refrigerator, microwave, washer, dryer, riding lawn mower, items in shed.
Estimated market value
$274,200
$260,000 - $288,000
$1,598/mo
Price history
| Date | Event | Price |
|---|---|---|
| 9/24/2026 | Listed for sale | $279,900$143/sqft |
Source: SCWMLS #2033364 Report a problem | ||
Public tax history
| Year | Property taxes | Tax assessment |
|---|---|---|
| 2025 | $3,335 +60.3% | $216,300 +225.3% |
| 2024 | $2,081 +8.4% | $66,500 |
| 2023 | $1,920 +7.6% | $66,500 |
| 2022 | $1,785 +4.4% | $66,500 |
| 2021 | $1,709 +13.4% | $66,500 |
| 2020 | $1,507 +4.3% | $66,500 |
| 2019 | $1,445 -29.1% | $66,500 |
| 2018 | $2,038 -2.1% | $66,500 |
| 2017 | $2,081 +6.5% | $66,500 |
| 2016 | $1,953 +25.7% | $66,500 |
| 2015 | $1,553 | $66,500 |
| 2014 | -- | $66,500 |
| 2013 | -- | $66,500 -9.3% |
| 2012 | -- | $73,300 |
| 2010 | $1,548 | $73,300 |
| 2009 | -- | $73,300 |
| 2008 | -- | $73,300 |
Find assessor info on the county website
Monthly payment
Est. payment
Payment breakdown
Explore the cost of this home by adjusting the details. Changes won't be saved.Climate risks
Neighborhood: 53930
Nearby schools
Schools provided by the listing agent
- High: Portage
- District: Portage
Source: SCWMLS. This data may not be complete. We recommend contacting the local school district to confirm school assignments for this home.


Similar homes
- $250,0004 bd2 ba2k sqft706 S Main St, Westfield, WI 53964For Sale
 MLS ID #2034355, Quinn Shirley. SCWMLS
 - $284,5003 bd1 ba1.2k sqftW6550 County Highway CM, Pardeeville, WI 53954Active
 MLS ID #1983000, Michael Martin. WIREX MLS
 - $344,9003 bd3 ba2.1k sqftW6993 Gale Dr, Endeavor, WI 53930For Sale
 MLS ID #2029694, Derek Kavanaugh. SCWMLS
 - $299,9002 bd2 ba1.7k sqftN7804 Indian Lake Rd, Neshkoro, WI 54960For Sale
 MLS ID #2034414, Steven Schuster. SCWMLS
