This inviting 3 bed 2 bath ranch has plenty of room to spread out! The main level offers 3 bedrooms, a full bath, and possibly hardwood floors are hidden beneath the carpet. Easy living with a two car attached garage. You'll love the large fenced backyard with a spacious concrete patio, storage building and firepit. Downstairs, there's even more space with a large family room, laundry/ bath, office, and a dry bar with a mini fridge, making it a great hangout or entertaining area. Located on just shy of a half acre just out of town in the desirable Red Bird Estates subdivision. Seller is offering a closing cost credit of $10K to go towards the roof when it needs to be replaced in a few years. Call Today!
Active
Price cut: $20.5K (10/19)
$299,000
N7619 Carimaunee Dr, Portage, WI 53901
3beds
2,059sqft
Single Family Residence
Built in 1975
0.42 Acres Lot
$296,600 Zestimate®
$145/sqft
$-- HOA
What's special
- --
- on Zillow
- 704
- views
- 55
- saves
Zillow last checked:
Listing updated:
Listed by:
Melissa Kirk,
Restaino & Associates
Source: SCWMLS,MLS#: 2028388
Facts & features
Interior
Bedrooms & bathrooms
- Bedrooms: 3
- Bathrooms: 2
- Full bathrooms: 2
- Main level bathrooms: 1
Primary bedroom
- Level: Main
- Area: 156
- Dimensions: 13 x 12
Bedroom 2
- Level: Main
- Area: 99
- Dimensions: 11 x 9
Bedroom 3
- Level: Main
- Area: 117
- Dimensions: 13 x 9
Family room
- Area: 312
- Dimensions: 24 x 13
Kitchen
- Features: Pantry, Range/Oven, Refrigerator, Dishwasher, Microwave
- Level: Main
- Area: 112
- Dimensions: 14 x 8
Living room
- Level: Main
- Area: 221
- Dimensions: 17 x 13
Heating
- Forced Air
Cooling
- Central Air
Appliances
- Included: Washer, Dryer, Water Softener Included, Bar Fridge
- Laundry: Lower Level
Features
- At Least 1 tub, Ceiling Fan(s), Rec Room, Den/Office
- Basement: Full,Finished
- Has fireplace: No
Interior area
- Total structure area: 2,059
- Total interior livable area: 2,059 sqft
- Finished area above ground: 1,144
Property
Parking
- Total spaces: 2
- Parking features: 2 car, Attached, Garage Door Opener
- Attached garage spaces: 2
- Has uncovered spaces: Yes
Features
- Levels: One
- Stories: 1
- Patio & porch: Patio
- Fencing: Fenced
Lot
- Size: 0.42 Acres
- Features: Rural-in subdivision
Details
- Additional structures: Storage
- Parcel number: 11012 739
- Zoning: Res
Construction
Type & style
- Home type: SingleFamily
- Architectural style: Ranch
- Property subtype: Single Family Residence
Materials
- Vinyl Siding
- Foundation: Poured concrete foundatn
Condition
- Year built: 1975
Utilities & green energy
- Sewer: Non-Municipal/Prvt dispos
- Water: Well
- Utilities for property: Cable Available, Internet - DSL
Community & HOA
Community
- Subdivision: Red Bird Estates
Location
- Region: Portage
Financial & listing details
- Price per square foot: $145/sqft
- Tax assessed value: $233,100
- Annual tax amount: $2,937
- Date on market: 7/17/2026
- Inclusions: Washer/Dryer, Dishwasher, Microwave and storage shed. The Refrigerator and Oven will be exchanged with a white model prior to closing and will stay with the home.
Estimated market value
$296,600
$282,000 - $311,000
$2,200/mo
Price history
| Date | Event | Price |
|---|---|---|
| 10/19/2026 | Price change | $299,000-6.4%$145/sqft |
Source: SCWMLS #2028388 Report a problem | ||
| 9/9/2026 | Price change | $319,500-1.2%$155/sqft |
Source: SCWMLS #2028388 Report a problem | ||
| 8/10/2026 | Listed for sale | $323,500$157/sqft |
Source: SCWMLS #2028388 Report a problem | ||
| 7/26/2026 | Contingent | $323,500$157/sqft |
Source: SCWMLS #2028388 Report a problem | ||
| 7/17/2026 | Listed for sale | $323,500+108%$157/sqft |
Source: SCWMLS #2028388 Report a problem | ||
| 6/18/2007 | Sold | $155,500$76/sqft |
Source: Public Record Report a problem | ||
Public tax history
| Year | Property taxes | Tax assessment |
|---|---|---|
| 2025 | $2,937 +3.9% | $233,100 |
| 2024 | $2,826 +27.8% | $233,100 |
| 2023 | $2,212 +8.3% | $233,100 +65.3% |
| 2022 | $2,043 -3.2% | $141,000 |
| 2021 | $2,111 +1.4% | $141,000 |
| 2020 | $2,083 +2.3% | $141,000 |
| 2019 | $2,036 -0.2% | $141,000 |
| 2018 | $2,040 -1.5% | $141,000 |
| 2017 | $2,071 -1.6% | $141,000 |
| 2016 | $2,104 -3.4% | $141,000 |
| 2015 | $2,178 +2.4% | $141,000 |
| 2014 | $2,126 0% | $141,000 |
| 2013 | $2,127 -7.5% | $141,000 |
| 2012 | $2,299 +0% | $141,000 |
| 2010 | $2,298 | $141,000 -7.8% |
| 2009 | -- | $153,000 |
| 2008 | -- | $153,000 |
Find assessor info on the county website
Monthly payment
Est. payment
Payment breakdown
Explore the cost of this home by adjusting the details. Changes won't be saved.Climate risks
Neighborhood: 53901
Nearby schools
Schools provided by the listing agent
- Middle: Wayne Bartels
- High: Portage
- District: Portage
Source: SCWMLS. This data may not be complete. We recommend contacting the local school district to confirm school assignments for this home.
Similar homes
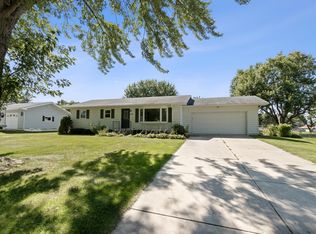
- $439,9003 bd2 ba1.6k sqftN9029 Fox River Rd, Portage, WI 53901For Sale
 MLS ID #2034931, Jaime Fearing. SCWMLS
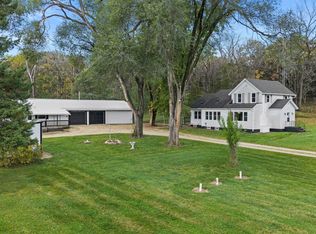
 - $295,0004 bd2 ba2.1k sqft401 W Conant St, Portage, WI 53901For Sale
 MLS ID #2034572, Sue Jiang. SCWMLS
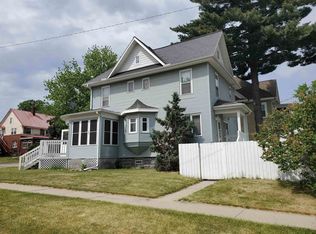
 - $--3 bd2 ba1.7k sqft132 E Carroll St, Portage, WI 53901Auction
 ServiceLink Auction

 - $329,9003 bd3 ba2.1k sqft525 E Cook St, Portage, WI 53901For Sale
 MLS ID #2031736, Melanie Grosse. SCWMLS
