The scent of seasoned pine and the whisper of wind welcome you home. Stepping onto the massive wrap-around deck, the outside world fades, replaced by the soft lap of lake waves just across the road. This is where mornings begin with steam rising off your coffee mug in the crisp air, and evenings are spent watching the stars emerge over your peaceful rural retreat. Inside, the home embraces you with the unmistakable warmth of full log construction. Towering timber beams and rich wood textures create an inviting sanctuary across 1,840 square feet, offering 3 bedrooms and 1 bathroom. Whether you are listening to the quiet rustle of leaves or hosting summer gatherings that spill outside, this property offers a rare connection to nature. Thanks to its desirable lakeside setting, it also presents an incredible opportunity for short-term rental income. Come experience the quiet rhythm of log home living.
Active
$325,000
373 Fish Ct, Oxford, WI 53952
3beds
1,840sqft
Single Family Residence
Built in 1981
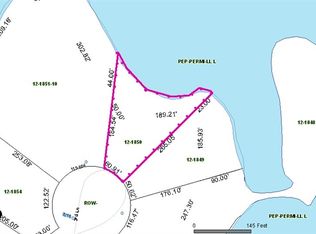
0.98 Acres Lot
$312,000 Zestimate®
$177/sqft
$-- HOA
What's special
- --
- on Zillow
- 929
- views
- 70
- saves
Zillow last checked:
Listing updated:
Listed by:
Kirk Kettleson,
Century 21 Affiliated,
Mikayla P Vaughn,
Century 21 Affiliated
Source: SCWMLS,MLS#: 2033346
Facts & features
Interior
Bedrooms & bathrooms
- Bedrooms: 3
- Bathrooms: 1
- Full bathrooms: 1
- Main level bathrooms: 1
Primary bedroom
- Level: Main
- Area: 180
- Dimensions: 12 x 15
Bedroom 2
- Level: Main
- Area: 120
- Dimensions: 10 x 12
Bedroom 3
- Level: Upper
- Area: 408
- Dimensions: 17 x 24
Kitchen
- Features: Range/Oven, Refrigerator, Microwave
- Level: Main
- Area: 143
- Dimensions: 11 x 13
Living room
- Level: Main
- Area: 403
- Dimensions: 13 x 31
Heating
- Forced Air
Cooling
- Central Air
Appliances
- Included: Washer, Dryer
- Laundry: Main Level
Features
- Great room, Vaulted Ceiling(s), At Least 1 tub, Internet- Fiber available
- Basement: Crawl Space
- Has fireplace: No
Interior area
- Total structure area: 1,840
- Total interior livable area: 1,840 sqft
- Finished area above ground: 1,840
Property
Parking
- Total spaces: 2
- Parking features: 2 car, Detached
- Garage spaces: 2
- Has uncovered spaces: Yes
Features
- Levels: One and One Half
- Stories: 1.5
- Patio & porch: Deck
- Has view: Yes
- View description: Water
- Has water view: Yes
- Water view: Water
- Waterfront features: Lake Front
Lot
- Size: 0.98 Acres
- Residential vegetation: Wooded
Details
- Parcel number: 012018670000
- Zoning: Res
Construction
Type & style
- Home type: SingleFamily
- Architectural style: Log Home
- Property subtype: Single Family Residence
Materials
- Log
Condition
- Year built: 1981
Utilities & green energy
- Sewer: Non-Municipal/Prvt dispos
- Water: Well
Community & HOA
Community
- Subdivision: Peppermill
Location
- Region: Oxford
Financial & listing details
- Price per square foot: $177/sqft
- Tax assessed value: $284,200
- Annual tax amount: $3,253
- Date on market: 9/24/2026
- Inclusions: Kitchen appliances, washer, dryer, all furniture/furnishings in the loft, ping-pong table, some patio furniture.
Estimated market value
$312,000
$296,000 - $328,000
$1,528/mo
Price history
| Date | Event | Price |
|---|---|---|
| 9/24/2026 | Listed for sale | $325,000+14%$177/sqft |
Source: SCWMLS #2033346 Report a problem | ||
| 5/20/2024 | Sold | $285,000-5%$155/sqft |
Source: SCWMLS #1973131 Report a problem | ||
| 3/24/2024 | Pending sale | $300,000$163/sqft |
Source:  WIREX MLS #1973131 Report a problem WIREX MLS #1973131 Report a problem | ||
| 3/22/2024 | Contingent | $300,000$163/sqft |
Source: WIREX MLS #1973131 Report a problem | ||
| 3/19/2024 | Listed for sale | $300,000+117.4%$163/sqft |
Source: WIREX MLS #1973131 Report a problem | ||
| 7/30/2015 | Sold | $138,000$75/sqft |
Source: SCWMLS #1747013 Report a problem | ||
Public tax history
| Year | Property taxes | Tax assessment |
|---|---|---|
| 2025 | $3,070 +20.6% | $284,200 +104.6% |
| 2024 | $2,547 -6.6% | $138,900 |
| 2023 | $2,725 +7% | $138,900 |
| 2022 | $2,548 -5.5% | $138,900 |
| 2021 | $2,697 -1.5% | $138,900 |
| 2020 | $2,737 +2.1% | $138,900 |
| 2019 | $2,682 +3.6% | $138,900 |
| 2017 | $2,590 -3% | $138,900 +4.3% |
| 2016 | $2,669 | $133,200 |
| 2015 | -- | -- |
| 2014 | -- | $133,400 |
| 2013 | $2,516 -10.1% | $133,400 |
| 2012 | $2,800 +10.2% | $133,400 |
| 2010 | $2,541 | $133,400 |
| 2009 | -- | $133,400 |
| 2008 | -- | $133,400 |
Find assessor info on the county website
Monthly payment
Est. payment
Payment breakdown
Explore the cost of this home by adjusting the details. Changes won't be saved.Climate risks
Neighborhood: 53952
Nearby schools
Schools provided by the listing agent
- Middle: Adams-Friendship
- High: Adams-Friendship
- District: Adams-Friendship
Source: SCWMLS. This data may not be complete. We recommend contacting the local school district to confirm school assignments for this home.
Similar homes
- $329,9003 bd3 ba1.8k sqft3377 3rd Ln, Oxford, WI 53952For Sale
 MLS ID #2020525, Lori Wright. SCWMLS
 - $350,0002 bd2 ba1.7k sqft3147 2nd Ct, Oxford, WI 53952For Sale
 MLS ID #2033262, John Mevis. SCWMLS
 - $299,0003 bd2 ba1.2k sqft266 County Rd, Oxford, WI 53952For Sale
 MLS ID #2025780, Noah Driscoll. SCWMLS
 - $280,0003 bd2 ba1.2k sqft2838 W 3rd Dr, Oxford, WI 53952For Sale
 MLS ID #2029912, Connie Rogge. SCWMLS
