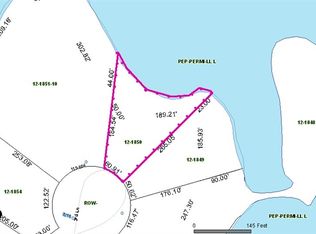
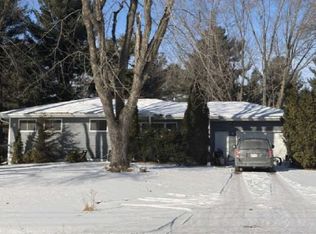
Showings to begin 9/19. Peppermill Lake! Rare find! Wooded hideaway cabin/house just 1 hour from Madison includes your very own private island with approx 1,693 ft of total water frontage w/approx 247ft lake frontage on main shoreline in front of home. 3 season porch, covered deck & living room w/soaring ceiling all overlook the lake. Open floor plan, wood stove, eat-in kitchen & 3 bedrooms. Walk-out basement w/bathroom could easily be further finished for extra space, 24' x 30' outbuilding. The yard has been converted to Prairie grass & flowers (no mowing) w/walking paths, firepit, 2 piers. Fishing, boating, swimming, kayaking, canoeing, no wake water sports or just enjoying nature & tranquility. Largemouth Bass, Musky, Panfish, Northern Pike - Plan your escape! Could be enjoyed year round or as a cabin. Sellers used for their personal enjoyment & they did do Airbnb as well for additional income. Schedule your showing today!
Offer-no show
$450,000
3216 3rd Ln, Oxford, WI 53952
3beds
1,250sqft
Single Family Residence
Built in 1995
3.25 Acres Lot
$439,500 Zestimate®
$360/sqft
$-- HOA
What's special
- --
- on Zillow
- 780
- views
- 37
- saves
Zillow last checked:
Listing updated:
Listed by:
Todd P Mulhern,
Restaino & Associates
Source: SCWMLS,MLS#: 2031072
Facts & features
Interior
Bedrooms & bathrooms
- Bedrooms: 3
- Bathrooms: 3
- Full bathrooms: 2
- 1/2 bathrooms: 1
- Main level bathrooms: 1
Primary bedroom
- Level: Upper
- Area: 176
- Dimensions: 11 x 16
Bedroom 2
- Level: Main
- Area: 90
- Dimensions: 9 x 10
Bedroom 3
- Level: Main
- Area: 110
- Dimensions: 11 x 10
Kitchen
- Features: Range/Oven, Refrigerator, Microwave
- Level: Main
- Area: 110
- Dimensions: 11 x 10
Living room
- Level: Main
- Area: 225
- Dimensions: 15 x 15
Heating
- Radiant, Multiple Heating Units
Cooling
- Window Unit(s)
Appliances
- Included: Washer, Dryer
- Laundry: Lower Level
Features
- Vaulted Ceiling(s), At Least 1 tub, Three-Season
- Basement: Full,Full Size Windows/Exposed,Walk-Out Access,Partially Finished
- Has fireplace: Yes
- Fireplace features: Free Standing
Interior area
- Total structure area: 1,250
- Total interior livable area: 1,250 sqft
- Finished area above ground: 1,250
Video & virtual tour
Property
Parking
- Total spaces: 2
- Parking features: 2 car, Detached
- Garage spaces: 2
- Has uncovered spaces: Yes
Features
- Levels: One and One Half
- Stories: 1.5
- Patio & porch: Deck
- On waterfront: Yes
- Waterfront features: Waterfront, Lake Front, Dock/Pier
- Body of water: Peppermill
- Frontage length: Waterfront: 1693
Lot
- Size: 3.25 Acres
- Features: Cul-De-Sac, Subject Shoreland Zoning
Details
- Parcel number: 012018480000
- Zoning: Res
Construction
Type & style
- Home type: SingleFamily
- Architectural style: Other
- Property subtype: Single Family Residence
Materials
- Fiber Cement
- Foundation: Poured concrete foundatn
Condition
- Year built: 1995
Utilities & green energy
- Sewer: Non-Municipal/Prvt dispos
- Water: Well
Community & HOA
Community
- Subdivision: Peppermill Lake
Location
- Region: Oxford
Financial & listing details
- Price per square foot: $360/sqft
- Tax assessed value: $377,900
- Annual tax amount: $4,282
- Date on market: 9/17/2026
- Inclusions: Stove, refrigerator, microwave, washer, dryer, 2 docks, 1 window a/c unit, 3 portable a/c units, firewood & racks. See Assoc Docs for additional items included.
- Exclusions: Seller's personal property
Estimated market value
$439,500
$418,000 - $461,000
$1,847/mo
Price history
| Date | Event | Price |
|---|---|---|
| 9/24/2026 | Pending sale | $450,000$360/sqft |
Source: SCWMLS #2031072 Report a problem | ||
| 9/17/2026 | Listed for sale | $450,000$360/sqft |
Source: SCWMLS #2031072 Report a problem | ||
| 9/5/2026 | Listing removed | $450,000$360/sqft |
Source: SCWMLS #2031072 Report a problem | ||
| 9/2/2026 | Price change | $450,000-5.3%$360/sqft |
Source: SCWMLS #2031072 Report a problem | ||
| 8/22/2026 | Listed for sale | $475,000+58.3%$380/sqft |
Source: SCWMLS #2031072 Report a problem | ||
| 10/29/2020 | Sold | $300,000+5.3%$240/sqft |
Source: SCWMLS #1893333 Report a problem | ||
| 9/12/2020 | Listed for sale | $285,000$228/sqft |
Source: Castle Rock Realty LLC #1893333 Report a problem | ||
Public tax history
| Year | Property taxes | Tax assessment |
|---|---|---|
| 2025 | $4,098 -7.6% | $377,900 +57.7% |
| 2024 | $4,433 -6.5% | $239,700 |
| 2023 | $4,743 +7.1% | $239,700 |
| 2022 | $4,429 -5.7% | $239,700 |
| 2021 | $4,695 -1.4% | $239,700 |
| 2020 | $4,764 +2.1% | $239,700 |
| 2019 | $4,667 +3.4% | $239,700 |
| 2017 | $4,514 -11.2% | $239,700 -5.6% |
| 2016 | $5,086 | $253,800 |
| 2015 | -- | $253,800 |
| 2014 | -- | $253,800 |
| 2013 | $4,850 -9% | $253,800 |
| 2012 | $5,328 +8.8% | $253,800 |
| 2010 | $4,895 | $253,800 |
| 2009 | -- | $253,800 |
| 2008 | -- | $253,800 |
Find assessor info on the county website
Monthly payment
Est. payment
Payment breakdown
Explore the cost of this home by adjusting the details. Changes won't be saved.Climate risks
Neighborhood: 53952
Nearby schools
Schools provided by the listing agent
- Elementary: Adams-Friendship
- Middle: Adams-Friendship
- High: Adams-Friendship
- District: Adams-Friendship
Source: SCWMLS. This data may not be complete. We recommend contacting the local school district to confirm school assignments for this home.

Similar homes
- $299,0003 bd2 ba1.2k sqft266 County Rd, Oxford, WI 53952For Sale
 MLS ID #2025780, Noah Driscoll. SCWMLS
 - $339,9002 bd1 ba816 sqft3217 3rd Ct, Oxford, WI 53952For Sale
 MLS ID #2023148, Robert Quinnell. SCWMLS
 - $329,9003 bd3 ba1.8k sqft3377 3rd Ln, Oxford, WI 53952For Sale
 MLS ID #2020525, Lori Wright. SCWMLS
 - $--3 bd1 ba1.2k sqft1619 Broadway Ave, Wisconsin Dells, WI 53965Auction
 Xome
Xome
